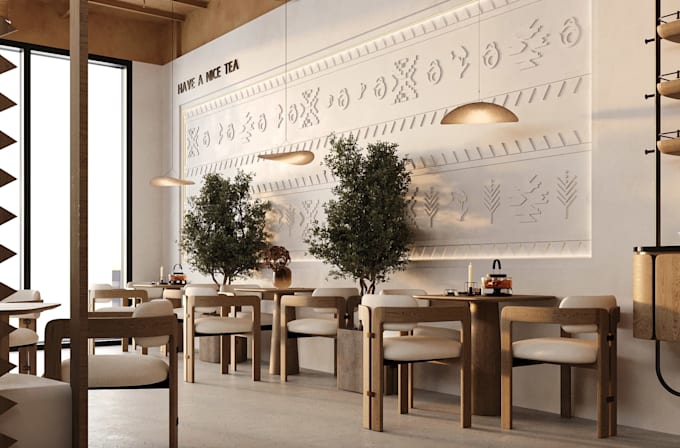
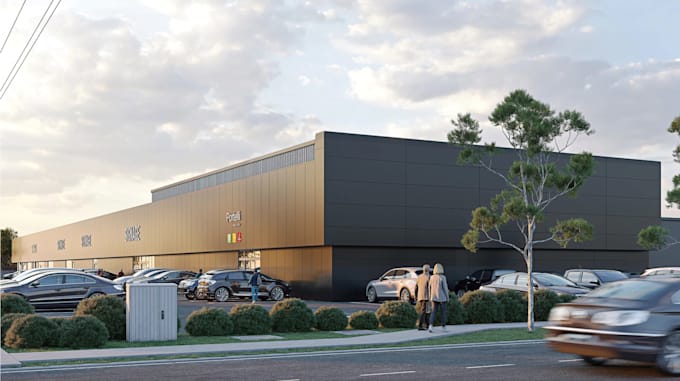
Transforming blueprints into photorealistic realities
United Kingdom
English
About me
I am a professional architectural designer and 3D visualizer specializing in high-end spatial designs and immersive renderings. I help architects, developers,homeowners see the future of their spaces before construction begins.
My Expertise Includes:
Architectural Design: Conceptual planning and layouts.
3D Photorealistic Rendering: High quality interior and exterior images.
Visualizations: video walkthroughs and textures.
Using industry-tools like Revit,SketchUp,V-Ray,Lumion, I deliver structurally accurate,breathtaking visuals on time.
Let's collaborate to make your design vision reality.... Read more