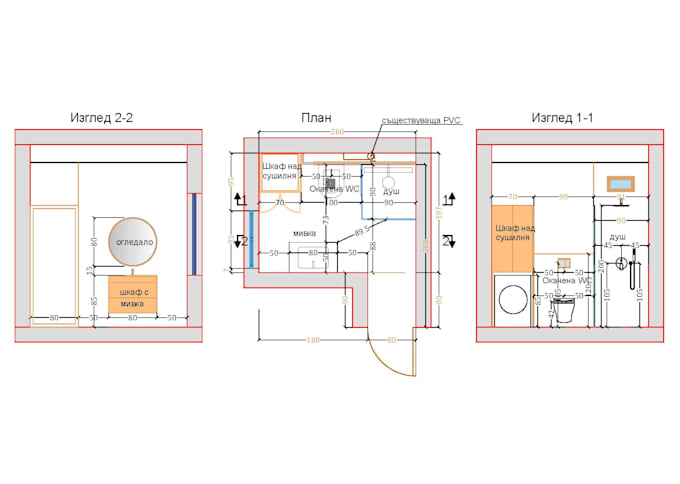
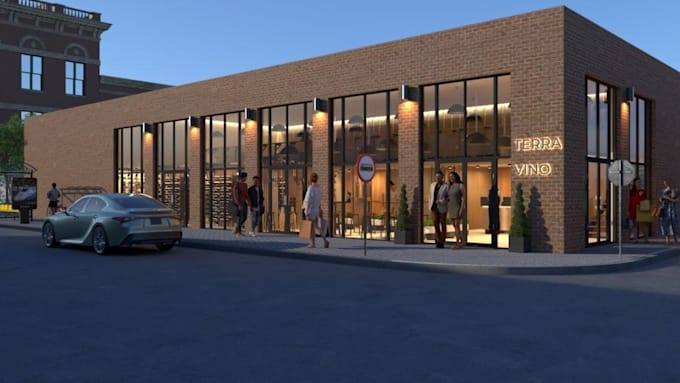
AutoCAD and SketchUp Interior Design Technical Drawings
Bulgaria
English, Bulgarian
About me
I help interior designers, architects and homeowners turn ideas and existing plans into clear and practical interior documentation.
My services include AutoCAD interior drawings, furniture layouts, flooring and ceiling plans, wall elevations, construction details, custom and built in furniture drawings, SketchUp 3D modeling, V-Ray visualization and quantity takeoffs.
I have practical experience with real construction and renovation projects and an engineering oriented approach. I focus on accurate dimensions, functional solutions and designs that can actually be executed... Read more