Browse categories
English
$
USD
Connect to your AI
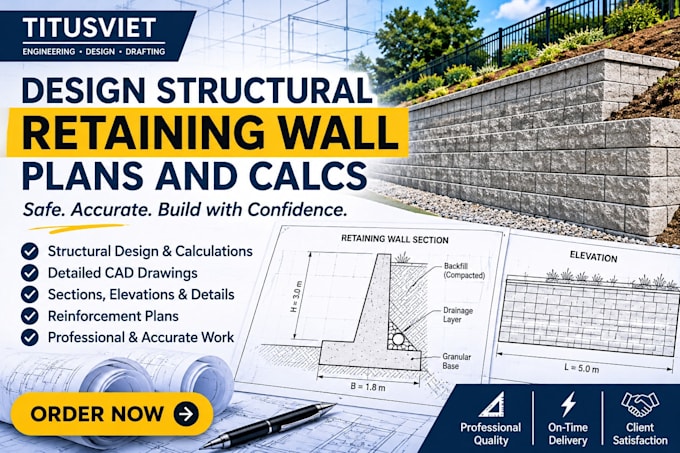
Engineered structural design and calculation sets for earth-retaining systems, optimized for permit issuance and field implementation. This service bridges geotechnical parameters with code-compliant structural plans, eliminating template-based guesswork.
Technical Scope Covered:
Cantilever, Gravity, CMU, and Cast-in-Place Concrete Walls
Sliding, Overturning, and Bearing Capacity Stability Analyses
Sloped Backfill, Hydrostatic Pressure, and Vehicle Surcharge Calculations
Concrete Masonry Unit (CMU) and Gabion Design
Production Deliverables:
Professional Calculations: Lateral earth pressure (Rankine/Coulomb), moment distribution, and safety factors.
2D Structural CAD Drawings: Accurate plan views, architectural sections, and explicit elevations.
Reinforcement Detailing: Structural rebar sizing, spacing schedules, lap splice details, and hook geometry.
Drawings and calculations comply directly with International Building Code (IBC) and TMS 402/602 standards.
Provide site topography, soil profiles, and local surcharge requirements prior to initiating order sequences.
Project scale:
House
Building type:
Residential
•
Commercial
•
Office & workspace
Material speciality:
Concrete
•
Wood
Please inform the freelancer of any preferences or concerns regarding the use of AI tools in the completion and/or delivery of your order.
