Browse categories
English
$
USD
Connect to your AI

HELLO AND WELCOME TO MY GIG!!!
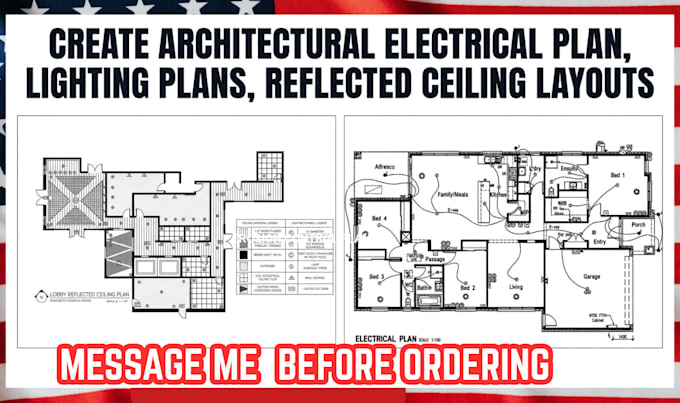
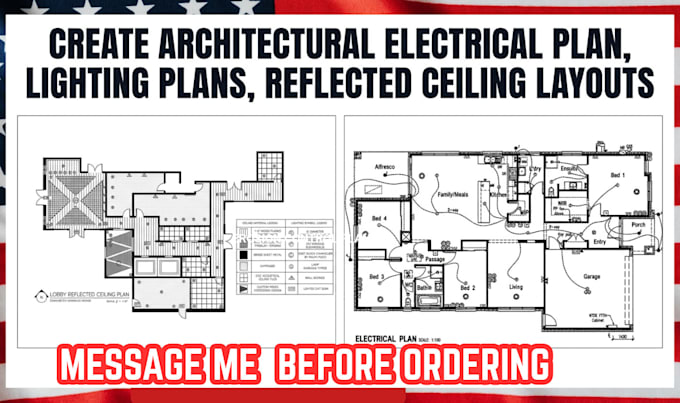
I prepare architectural lighting plans, reflected ceiling plans (RCPs), and ceiling layouts for architects, interior designers, contractors, and property developers. Drawings are organized around room functions, ceiling features, fixture locations, and your supplied project information.
WHAT I WILL PROVIDE:
Please message me before ordering to confirm project size, drawing scale, file format, and required detail. Electrical calculations, engineering certification, and permit approval are not included unless specifically agreed!!!.
Please inform the freelancer of any preferences or concerns regarding the use of AI tools in the completion and/or delivery of your order.
Civil Engineer, Earthwork And Quantity Takeoff Specialist
Languages
What information do you need to start the electrical plan?
I need your architectural floor plan, building dimensions, room names, intended electrical requirements, and any available project specifications.
Do you provide lighting and reflected ceiling plans?
Yes. I prepare detailed lighting layouts, reflected ceiling plans (RCP), lighting fixture locations, switching arrangements, and ceiling coordination drawings.
Can you work with existing architectural drawings?
Yes. I can develop electrical and lighting layouts from your existing PDF, DWG, or architectural floor plans.
What software do you use?
I use AutoCAD and other suitable drafting tools to produce organized, accurate, and editable technical drawings.
Will I receive editable files?
Yes. Depending on your package, you can receive editable DWG files and print-ready PDF drawings.
Can you handle residential and commercial projects?
Yes. I work on houses, apartments, offices, retail spaces, and other residential or commercial building layouts.
Can you follow my local electrical standards?
Yes. Please provide your applicable electrical codes, project location, and design specifications before ordering so the drawings can be prepared accordingly.