Browse categories
Explore
Fiverr Pro
English
$
USD
Structural Design, Construction Programs, Tender Packages
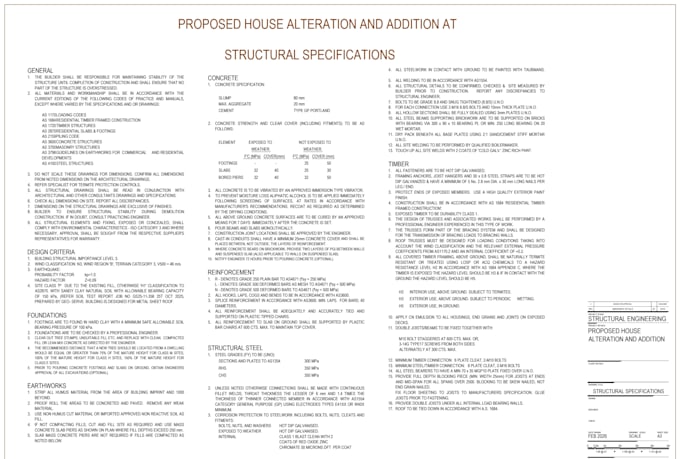
As a Civil/Structural Engineer with hands-on experience across residential timber structures in NSW, I provide timber structural design and calculations for your Australian residential project.
I work to the relevant Australian Standards, including:
AS 1684.2 Residential Timber-Framed Construction (Non-Cyclonic Areas)
AS 1720.1 Timber Structures Design Methods
️ AS/NZS 1170.0, 1170.1, 1170.2 Structural Design Actions (General, Permanent/Imposed & Wind Actions)
What I can help with:
️ Important note: I'm a Graduate Member of Engineers Australia (GradIEAust). I provide structural design, analysis, and documentation support for drawings requiring certification/stamping for council or CDC/DA submission.
Before you order: Every project is different please send me a message with your project details (structure type, approximate size, and location) before ordering, so I can confirm scope and recommend the right pac


Project scale:
House
Building type:
Residential
Material speciality:
Steel
•
Wood
Please inform the freelancer of any preferences or concerns regarding the use of AI tools in the completion and/or delivery of your order.
Are your drawings stamped/certified for council or CDC/DA submission?
No. I'm a Graduate Member of Engineers Australia (GradIEAust), not yet chartered/NER-registered, so I don't issue certified drawings for council submission. I provide the structural design, analysis, and calculation package — ready to review by a charted engineer.
Do you design for cyclonic wind regions (AS 1684.3)?
My core experience is in non-cyclonic NSW conditions (AS 1684.2). If your project is in a cyclonic region, message me first with the location so I can confirm before you order.
What do you need from me to get started?
Architectural drawings or sketches (even basic ones), the site address (for wind classification and site conditions), and any known constraints — span requirements, existing structure details, or specific timber species/grade preferences. Geotechnical report (if available)
Can you check a design someone else has done, not just create new ones?
Yes — peer review / second-check of timber member sizing and connections is available. Message me with details before ordering so I can quote accurately.
How long does a typical job take?
Depends on scope — a single member check can be same-day to 3 days; a full deck or small structure design is typically 5–10 days. Delivery times are listed per package may vary depending on the size of the project. Message me with details before ordering so I can quote accurately.