Browse categories
Explore
Fiverr Pro
English
$
USD



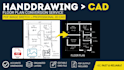

Looking for a high-quality architectural floor plan? You've come to the right place!
I specialize in creating accurate and visually appealing architectural floor plans for residential, commercial, and mixed-use projects. Whether you're a real estate agent, architect, interior designer, or property owner, I can help bring your ideas to life.
What I Offer:
Tools I Use:
AutoCAD, Revit, SketchUp, or your preferred software
Why Choose Me?
What I Need From You:
Still have questions? Feel free to message me before placing your order.
Fiverr does not screen freelancers in this category. Please verify qualifications and discuss requirements with the freelancer before ordering, including any preferences regarding the use of AI tools.
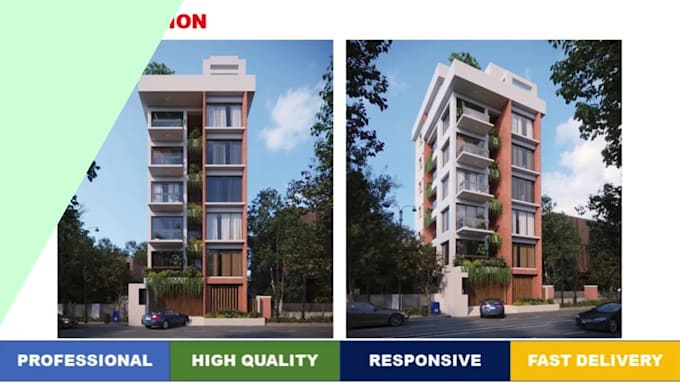
Architect II 2D Drafting II 3D Modeling and Realistic Rendering
Languages
Can you complete urgent or same-day orders?
Rush delivery may be available depending on my current schedule. Please message me first with your deadline and I’ll confirm availability.
What file formats will I receive?
You will receive high-resolution files in PDF and JPEG formats by default. DWG (AutoCAD) files are available upon request.
What do you need to get started on my floor plan?
I need a basic sketch (hand-drawn or digital), any existing plans (if available), dimensions, and your specific requirements such as room functions or layout preferences.
Can you work from a hand-drawn sketch or photo?
Yes, I can accurately recreate floor plans from hand-drawn sketches, scanned images, or even photos—as long as dimensions are provided.
Can I request changes after delivery?
Absolutely! Each package includes a set number of revisions. I want you to be completely satisfied with the result, so just let me know what needs adjusting.
Can you include furniture and room labels?
Yes! Furniture layout and room labels are included in Standard and Premium packages, or can be added to Basic as an extra.
Do you offer 3D floor plans as well?
Yes, I do! 3D floor plans are available as a gig extra or in custom orders. Please contact me first so I can offer the best quote based on your project.