Browse categories
Explore
Fiverr Pro
English
$
USD
AutoCAD Revit Drafting Expert Civil 3D Structural Permit Plans PDF to DWG
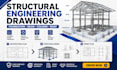
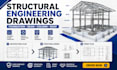
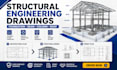
Need professional structural drawings for your residential or commercial building project?
I provide structured structural design and drawing services covering foundations, beams, columns, roofs, framing, and permit documentation based on your project requirements and applicable design information.
What I can help with:
Platforms & tools:
AutoCAD, Revit, Tekla Structures, ETABS, SAP2000, STAAD.Pro, SAFE, SketchUp, Bluebeam, PDF
Deliverables:
Structural plans, foundation drawings, framing plans, beam and column details, roof plans, structural details, calculations where applicable, and editable drawing files according to the selected package.
Please provide your architectural drawings, dimensions, site/location information, structural requirements, and applicable code or permit requirements.
Need structural drawings? Message me or order now.
Project scale:
Building complex
Building type:
Residential
•
Commercial
•
Office & workspace
Material speciality:
Concrete
•
Steel
Please inform the freelancer of any preferences or concerns regarding the use of AI tools in the completion and/or delivery of your order.
Do you provide structural engineering drawings?
Yes. I can prepare structural drawing packages covering foundations, beams, columns, roofs, framing, and structural details according to the agreed project scope.
Can you create structural permit plans?
Yes. I can prepare permit-oriented structural drawings based on your project information and the requirements you provide. Local authority requirements should be confirmed for your specific location.
Can you design foundations?
Yes. Foundation plans and details can be included when the necessary architectural, structural, soil, loading, and site information is available.
Can you design beams and columns?
Yes. Beam and column layouts, sizing/detailing, and related structural documentation can be developed according to the project scope and available design information.
What drawings do you need from me?
Ideally, provide architectural floor plans, elevations, sections, dimensions, building location, number of floors, structural requirements, and any available soil or existing structural information.
Which software do you use?
Depending on the project, workflows may involve AutoCAD, Revit, Tekla Structures, ETABS, SAP2000, STAAD.Pro, SAFE, SketchUp, Bluebeam, and PDF documentation.
Can you provide editable CAD files?
Yes. Editable CAD deliverables can be included according to the selected package and agreed file requirements.
Can you revise an existing structural drawing?
Yes. I can revise or update structural drawings when you provide the source files and clearly identify the required changes.
Can you provide structural calculations?
Yes, where calculations are included in the selected package and sufficient project information is available.
Can you design the roof structure?
Yes. Roof framing plans and structural roof details can be included for the agreed roof system.


