Browse categories
Explore
Fiverr Pro
English
$
USD


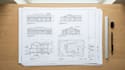
Need accurate architectural blueprints for city permits or construction? I will design professional, permit-ready 2D architectural drawings tailored to building standards.
WHAT I INCLUDE:
* Site plans & plot layouts
* Architectural floor plans with dimensions
* Exterior elevations (all 4 sides)
* Detailed cross-sections
* Roof plans & framing layouts
WHAT YOU GET:
* Full construction-ready blueprint set
* Scaled PDF files ready for high-quality printing
* Native DWG AutoCAD source files
* High-resolution JPEG/PNG versions
WHY ME?
* Strict adherence to standard drafting guidelines
* 100% precision and structural clarity
* Fast turnaround and smooth communication
What specific permit guidelines or local requirements does your city need?
Fiverr does not screen freelancers in this category. Please verify qualifications and discuss requirements with the freelancer before ordering, including any preferences regarding the use of AI tools.
Professional Architect, 2D AutoCAD Specialist
Languages
