Browse categories
Explore
Fiverr Pro
English
$
USD



_nr3pnr.jpg)
Need a clean and professional 2D floor plan or CCTV security layout for your building project?
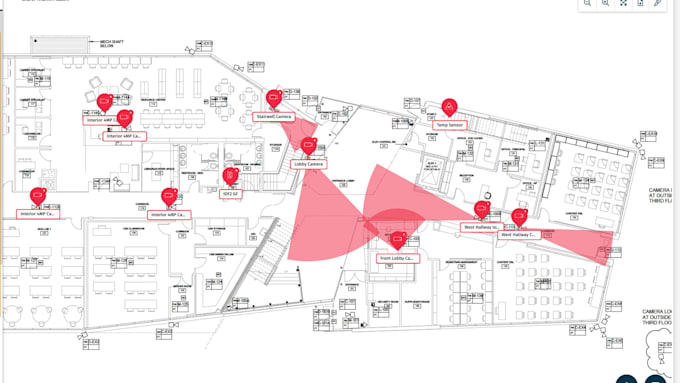
I will create a detailed architectural floor plan and CCTV camera layout for residential, commercial, office, retail, warehouse and other building projects. Whether you have a hand drawn sketch, PDF, image, existing CAD drawing or only a basic idea, I can transform your information into a clear, organized and professional layout.
My service is ideal for property owners, architects, contractors, CCTV installers, security companies and business owners who need accurate floor plan drafting or a practical security camera placement plan.
I can help with 2D architectural floor plans, CAD floor plan drafting, floor plan redrawing, CCTV camera placement, security camera layouts, camera coverage planning, entry and exit point identification, security equipment placement and professional floor plan presentation.
Your project will be prepared with attention to clarity, organization and accurate placement based on the drawings, dimensions and requirements you provide.
Message me today before placing your order to turn your vision into reality
Fiverr does not screen freelancers in this category. Please verify qualifications and discuss requirements with the freelancer before ordering, including any preferences regarding the use of AI tools.
Architectural Designer
Languages
What do you need to start my project?
I need your existing floor plan, sketch, PDF, image, dimensions, room requirements, property type and any specific CCTV/security requirements.
Can you work with existing floor plans?
Yes. I can work from sketches, images, PDFs or existing CAD drawings and create a clean 2D layout from the information provided.
Can you create a CCTV layout from my floor plan?
Yes. I can place CCTV cameras and indicate coverage areas based on your building layout and the security requirements you provide.
Can you design for both residential and commercial projects?
Yes. I work on homes, apartments, offices, retail spaces, and other commercial projects.
Can you show camera coverage areas?
Yes. Where appropriate, I can indicate the intended camera coverage areas directly on the floor plan.
Can you work from a hand drawn sketch?
Yes. A clear hand drawn sketch with dimensions and requirements is enough to get started.