Browse categories
Explore
Fiverr Pro
English
$
USD
I will create wood steel and concrete structural design solutions USA
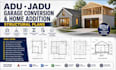
Looking for accurate and professional structural plans for your ADU, JADU, garage conversion, or home addition? Im Tolip Larry, a professional Structural Design Engineer specializing in residential structural design and construction-focused documentation.
I can help with detailed structural drawings and engineering design for:
Using AutoCAD, Revit Structure, ETABS, and STAAD Pro, I create clear, accurate, and well-organized structural drawings tailored to your project requirements.
Whether you are a homeowner, builder, contractor, architect, or developer, I focus on practical structural solutions, accurate detailing, and construction-ready documentation.
CONTAN ME NOW !!! !!! !!!

Project scale:
Building
Building type:
Residential
•
Commercial
•
Industrial
Please inform the freelancer of any preferences or concerns regarding the use of AI tools in the completion and/or delivery of your order.
What information do you need to start my structural design?
I typically need your architectural floor plans, dimensions, elevations, site information, project location, existing structural information if available, and details about the proposed construction.
Can you design structural plans for an ADU or JADU?
Yes. I can develop structural drawings for ADU and JADU projects, including foundations, framing, beams, posts, roof structures, and other required structural details.
Do you handle garage conversion structural designs?
Yes. I can assist with structural design for garage conversions, including modifications to existing walls, openings, foundations, beams, posts, and roof or floor framing where applicable.
Can you work with my existing architectural drawings?
Yes. You can provide your existing architectural drawings in PDF, DWG, or other available formats, and I can use them as the basis for developing the structural plans.
Can you design home additions?
Yes. I can provide structural design for residential additions, including foundation, footing, framing, beam, column, roof, and floor structural components.
