Browse categories
English
$
USD
Connect to your AI

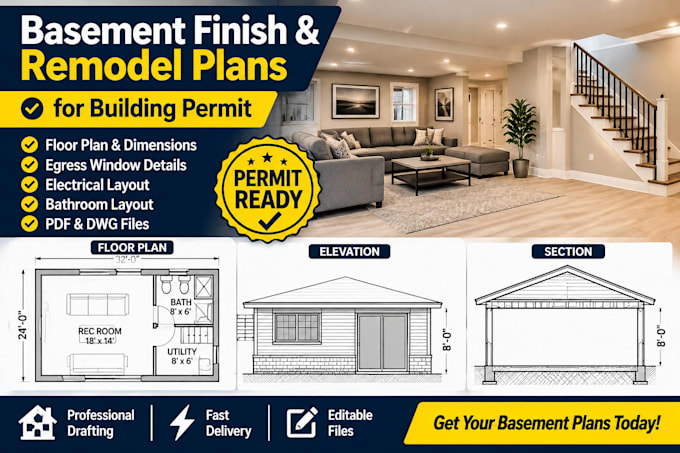
I provide detailed 2D architectural drafting for basement finishing, remodeling, and renovation projects across the USA.
My services include:
Each project is drafted using your sketches, measurements, existing plans, and design requirements to create clear drawings for project planning and permit review.
Please provide your existing basement layout, measurements, proposed design, reference photos, and project location before ordering.
Note: This gig covers architectural drafting only. Structural engineering, electrical and plumbing engineering, certified code assessments, professional seals, and guaranteed permit approval are not included.
Fiverr does not screen freelancers in this category. Please verify qualifications and discuss requirements with the freelancer before ordering, including any preferences regarding the use of AI tools.
Basic
Languages
