Browse categories
Explore
Fiverr Pro
English
$
USD
Structural Civil Engineer Building Design City Permit Drawings
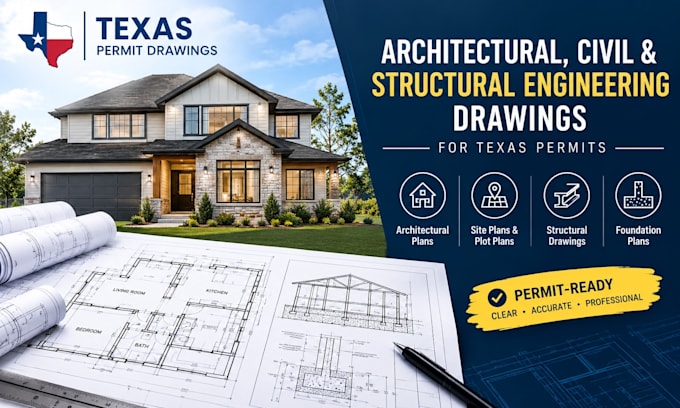
Create Architectural Civil and Structural Engineering Drawings for Texas Permits for homeowners, contractors, builders, and property owners who need clear project documentation.
Planning a new home, addition, renovation, or site improvement?
I provide practical drafting support to help organize your architectural, civil, and structural drawings for permit submission and project review.
My Services
I work from your sketches, measurements, existing plans, and project requirements to prepare clear, organized drawings for your intended use.
Each project is approached according to its scope and the information provided.
Serving Texas Permit drawing needs, including residential construction, additions, renovations, and site-related projects.
Please Message Me Before Ordering!!!


Project scale:
Building
Building type:
Residential
•
Commercial
•
Office & workspace
Material speciality:
Concrete
•
Steel
Please inform the freelancer of any preferences or concerns regarding the use of AI tools in the completion and/or delivery of your order.
Can you prepare architectural, civil, and structural drawings together?
Yes. I can help prepare the relevant drawing types based on your project scope and the information provided.
Do you work on Texas permit drawing projects?
Yes. I provide drawing support for Texas projects, with deliverables based on the project requirements and local submission needs.
What types of projects do you handle?
Residential plans, home additions, remodeling, garage conversions, site plans, foundation plans, and framing drawings.
Can you work from sketches or existing plans?
Yes. Send your sketches, PDFs, measurements, photos, or existing drawings.
Do you guarantee permit approval?
No. Requirements vary by jurisdiction, and approval is determined by the relevant authority. Drawings can be prepared to support submission and review.