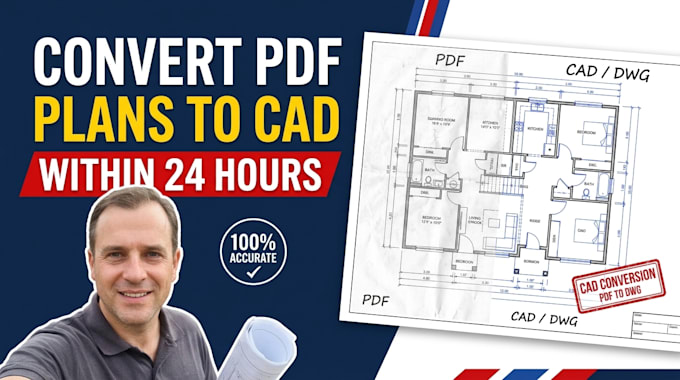
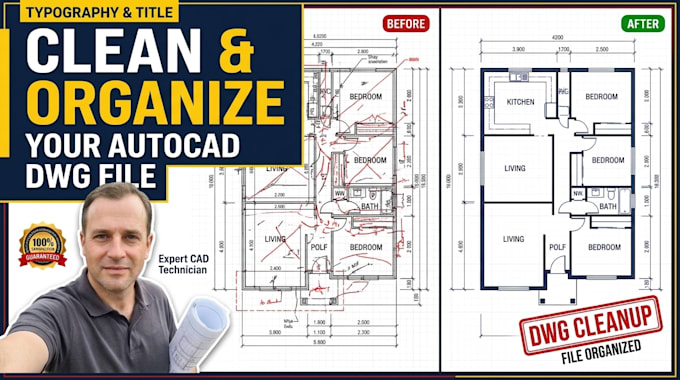
I specialize in site plan design, civil CAD drafting, and technical drawing preparation using AutoCAD. I help clients turn sketches, measurements, and reference documents into clear, organized 2D drawings. My services include site layout drafting, property layout plans, parking layouts, grading-plan drafting from supplied information, and revisions to existing drawings. I value accuracy, clean presentation, and clear communication throughout every project. Contact me for professional drafting support tailored to your project requirements.... Read more