Browse categories
Explore
Fiverr Pro
English
$
USD

Hello,
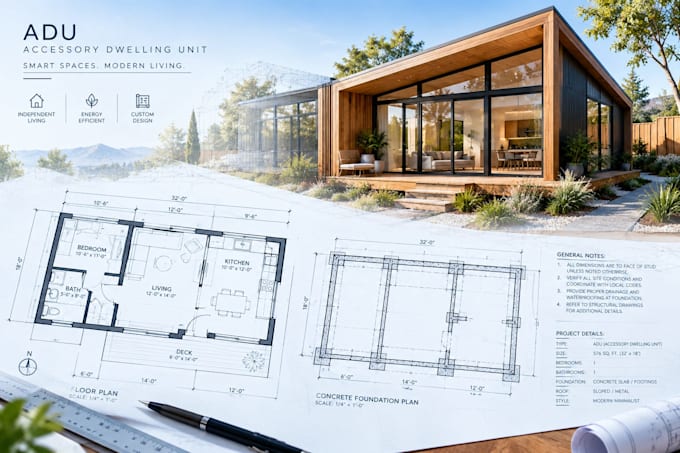
Planning a new home, home addition, or backyard ADU? Standard architectural concepts aren't enough; you need code-compliant residential structural permit drawing packages to secure legal municipal approval. I transform your concepts into structurally sound, permit-ready building blueprints.
What you get:
I map out your residential construction project to fit exact local building codes, saving you thousands in field modifications and city plan-check corrections. Lets make sure your dream project rests on rock-solid engineering.
Dont delay your construction timeline! Hit the "Contact Seller" button right now for a custom quote on your residential layout!
Fiverr does not screen freelancers in this category. Please verify qualifications and discuss requirements with the freelancer before ordering, including any preferences regarding the use of AI tools.
Civil Structural Engineering
Languages
Do your civil and structural drawings include professional engineering (PE) stamps?
Packages explicitly mentioning a "PE Stamp" include a licensed stamp for AZ/NV. For other tiers, the engineering stamp can be added as a custom gig extra depending on your specific county criteria.
What codes do you use to design the drawings?
All blueprints are drafted according to the current International Building Code (IBC), International Residential Code (IRC), and specific regional county/city local amendments.
What happens if the building department sends back plan-check corrections?
Customer satisfaction is my priority. Standard structural modifications or drafting corrections requested by the city plan checker are covered under my revision policy to ensure you secure your permit.
