Browse categories
English
$
USD
Connect to your AI
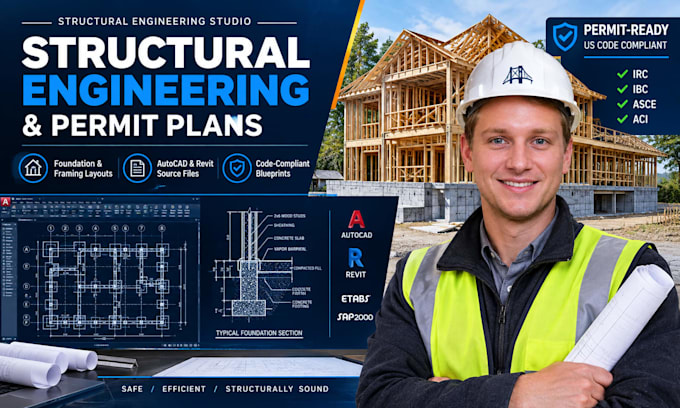
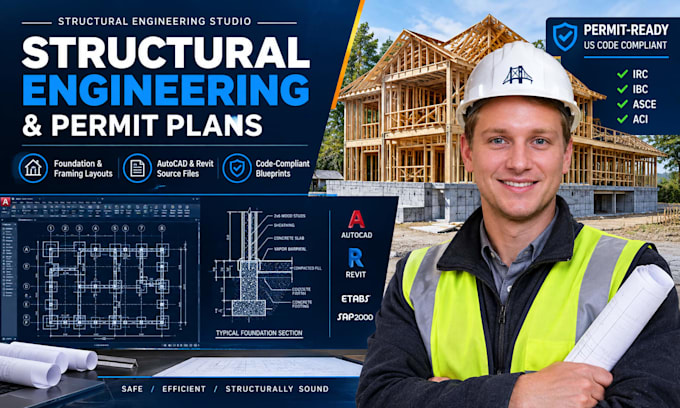
Structural Engineering Expert Calculations, Permit Drawings and BIM Modeling
Looking for precise structural calculations to get your building permit approved? I am a professional structural engineer providing code-compliant engineering reports for residential and commercial projects.
I specialize in structural analysis and member sizing using US Building Codes (IBC, IRC, Florida Building Code). Whether you are removing a load-bearing wall, adding a deck, or building a new home, I will ensure your project is safe and cost-effective.
What I Offer:
Beam sizing, header, and lintel design (Steel, Timber, LVL)
Load analysis (Dead, Live, Wind, and Snow loads)
Joist, rafter, and stud wall calculation reports
Foundation, footing, and retaining wall design
Structural calculations documentation for city review
Why Hire Me?
I deliver clear, professional engineering reports using industry software like AutoCAD and ETABS. My designs focus on structural integrity and material efficiency to save you construction costs.
Please contact me before ordering to discuss your project requirements!



Project scale:
Building
Building type:
Residential
•
Commercial
•
Office & workspace
Material speciality:
Concrete
•
Steel
Please inform the freelancer of any preferences or concerns regarding the use of AI tools in the completion and/or delivery of your order.
What information do you need to start my structural calculations?
Please provide architectural sketches, hand drawings, or floor plans with dimensions. I also need to know your project location (to verify local wind/snow loads), the materials you intend to use, and a brief description of your project goals
Will these calculations be accepted for city building permits?
Yes. I design all structural reports strictly in accordance with US Building Codes (IBC, IRC, FBC). The calculations are organized professionally to ensure a smooth and fast approval process during your local city or municipal permit review.
Can you size a beam for a load-bearing wall removal?
Absolutely. This is one of my most requested services. I will calculate the exact structural load of the floor or roof above and determine the correct size for your new steel beam, timber header, or LVL beam to ensure safety.
What software do you use for your engineering designs?
I perform analysis and generate structural calculation reports using industry-standard tools including AutoCAD for detailing, along with specialized finite element analysis software like ETABS, SAP2000, and customized engineering calculation spreadsheets.