Browse categories
Explore
Fiverr Pro
English
$
USD

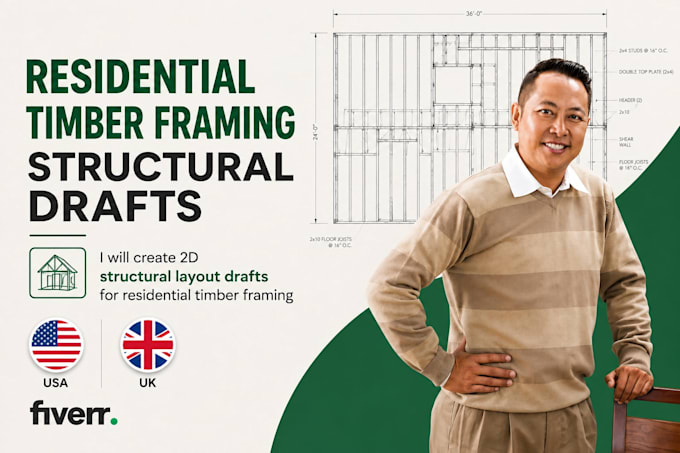
Building or renovating with timber framing? I draft clean, buildable structural layout plans that show joist direction, spacing, beam placement, and load paths the details your framer or contractor actually needs on site.
I work from architectural floor plans, sketches, or rough concepts and convert them into structural framing drafts that are easy to read and follow standard construction conventions. Each drawing is built for clarity: proper labeling, consistent scale, and organized layers.
What you'll get:
Send your floor plan or project details and I'll get started on your framing layout.
Fiverr does not screen freelancers in this category. Please verify qualifications and discuss requirements with the freelancer before ordering, including any preferences regarding the use of AI tools.
logo designer
Languages
Q: Do you provide structural engineering calculations or stamped drawings?
A: No — I provide structural layout drafting only. For calculations requiring a licensed engineer's stamp, you'll need a local PE to review and certify.
Q: Can you work from a hand-drawn sketch?
A: Yes, send a clear photo or scan and I'll convert it into a CAD layout.
Q: What if my project has more than 3 floors?
A: No problem, just message me before ordering for a custom quote.
Q: Do you include roof framing?
A: Roof framing is included in the Standard and Premium packages.
