Browse categories
Explore
Fiverr Pro
English
$
USD


Hello Great Buyer
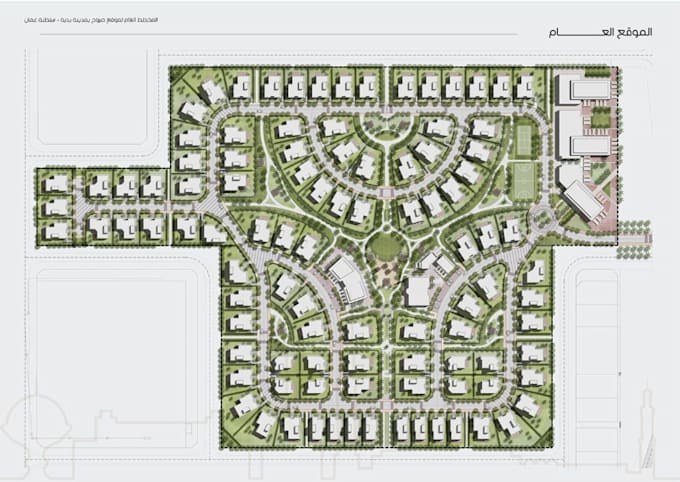
Looking for a professional residential master plan or 3D site plan for your development project?
I specialize in residential master planning, site planning, and 2D/3D architectural visualization to transform your ideas into clear, attractive, and well organized plans.
My services include:
I focus on creating visually appealing layouts with thoughtful space planning, efficient circulation, and well organized community amenities.
What youll receive:
Whether you are planning a small residential site or a large housing development, I'm ready to help bring your vision to life.
Please contact me before ordering to discuss your site area, requirements, and project details.
Fiverr does not screen freelancers in this category. Please verify qualifications and discuss requirements with the freelancer before ordering, including any preferences regarding the use of AI tools.
Architectural Designer 2D Plans, 3D Modeling And Rendering
Languages