Browse categories
Explore
Fiverr Pro
English
$
USD


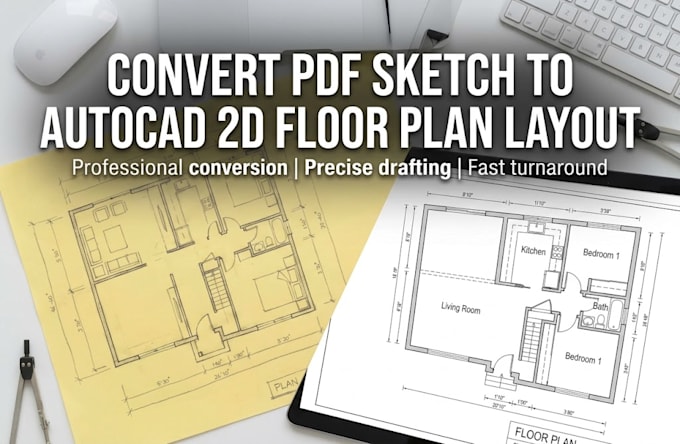
CONVERT PDF SKETCH TO AUTO AD 2D FLOOR PLAN LAYOUT
Are you in of a clean, scaled, professional 2D floor plan delivered fast?
I will convert your hand sketches, outdated blueprints, or PDF floor plans into clean AutoCAD 2D drawings. Perfect for real estate listings, property management, marketing brochures, and permit drafts.
Services Offered:
Why Choose My Service?
How It Works:
Send your sketch, PDF, or image with basic dimensions.
I redraw and format the file in AutoCAD.
You receive high res print ready PNG and source DWG files.
Please message me prior to placing an order for complex or multi story buildings!
Fiverr does not screen freelancers in this category. Please verify qualifications and discuss requirements with the freelancer before ordering, including any preferences regarding the use of AI tools.
n8n GoHighLevel Automation, Airbnb Interior Design Expert
Languages
What files or information do I need to provide to get started?
You can send a hand-drawn sketch, an outdated blueprint PDF, a low-resolution JPG photo, or an existing CAD file. To ensure complete accuracy, please include basic wall dimensions or total room length measurements if available.
Will I receive the editable AutoCAD source file (.DWG)?
Yes! The editable DWG source file is included in our Standard and Premium packages. If you purchase the Basic package, you will receive print-ready high-resolution vector PDF and PNG files.
What if I don't have exact measurements for my rough sketch?
That is completely fine! You can provide approximate room dimensions or wall lengths. I can scale the drawing based on standard door clearance, fixture sizing, and architectural proportions.
Can you draft 2D floor plans from hand sketches or old PDF blueprints?
Absolutely. Redrafting rough paper sketches, legacy PDF blueprints, and raster floor plans into clean, scaled 2D CAD layouts is my primary specialization.
Are these 2D drawings suitable for real estate listings and marketing?
Yes, definitely. The outputs are designed with clean line weights, distinct room labels, square footage calculations, and crisp layout formatting—making them perfect for MLS listings, real estate brochures, and property flyers.
Do you handle multi-story properties or full architectural sets?
Yes! I draft multi-level floor plans, site plans, section views, and elevation drawings. Please send me a direct message prior to placing an order for multi-story buildings so I can offer a custom package based on total square footage.