Browse categories
Explore
Fiverr Pro
English
$
USD
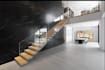
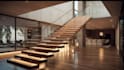
HELLO AND WELCOME!!!
Looking for a modern, elegant staircase design that transforms your interior and brings your vision to life?
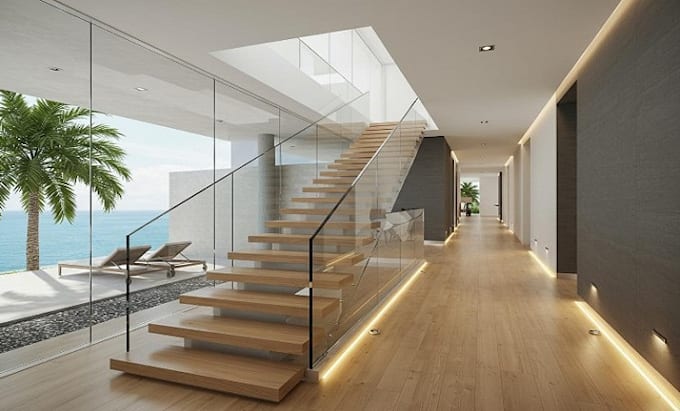
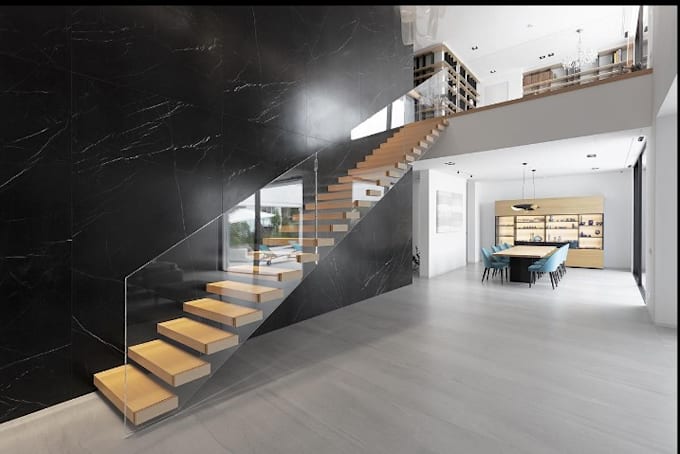
I will create a professional staircase design with detailed 3D modeling, stylish railing concepts, and realistic architectural rendering tailored to your space and preferences.
MY SERVICES INCLUDE:
WHAT YOU WILL RECEIVE:
Depending on your package, you can receive high-quality rendered images, 3D models, editable source files and technical drawings.
Contact me before ordering if you need complex geometry, construction documentation or a custom project scope.
Let's create a staircase that combines style, functionality and a premium architectural appearance!
Fiverr does not screen freelancers in this category. Please verify qualifications and discuss requirements with the freelancer before ordering, including any preferences regarding the use of AI tools.
Interior design, architectural drafting, and 3D visualization
Languages
What types of staircases can you design?
I can create modern floating, straight, spiral, L-shaped, U-shaped and other custom staircase concepts based on your space and references.
Can you redesign an existing staircase?
Yes. Share photos, measurements and your preferred style, and I can develop a new visual concept for your existing staircase.
Can you design glass, wooden and metal railings?
Yes. I can develop railing concepts using glass, wood, metal or a combination of materials, depending on your requirements.
Will I receive the 3D model and source files?
Editable source files and 3D models are available when included in your selected package. Please confirm your required file format before ordering.
Can you provide technical staircase drawings?
Technical plans, elevations and sections can be discussed as an additional deliverable. Structural calculations and code compliance require appropriate professional review.
What do you need to start my project?
Please provide available measurements, photographs or floor plans, preferred staircase style, railing preferences, materials and reference images.