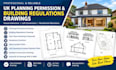
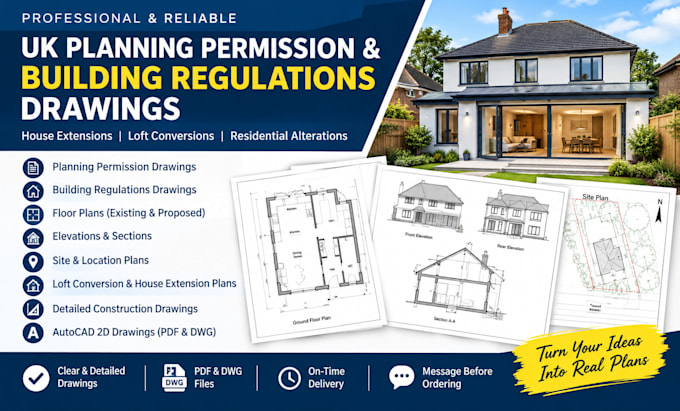
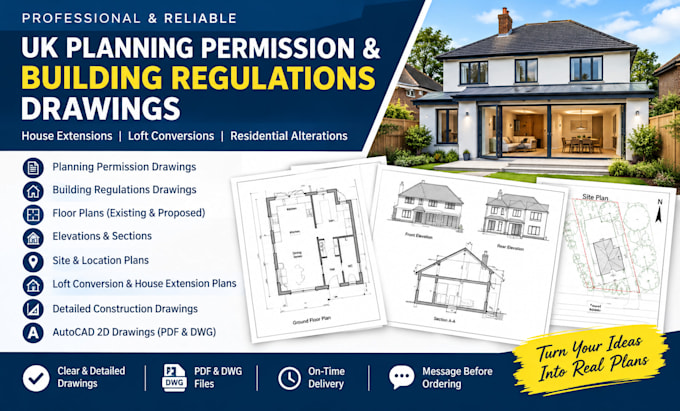
I will do planning permission building regulations building control floor plan

United Kingdom

I speak English, Spanish

Building Regulations drawings for residential and commercial

Welcome! I create professional UK Planning Permission and Building Regulations drawings for residential and commercial projects. With strong experience in architectural design, I provide accurate floo...
About this Gig

Are you looking for professional UK planning permission drawings or Building Regulations drawings for your house extension, loft conversion, or residential renovation?


My name is David Jones, and I prepare clear, detailed 2D architectural drawings and construction plans for residential projects. Using AutoCAD, I can help you develop the drawings needed for planning applications and Building Control submissions, based on your project requirements.


WHAT I DO

  • UK planning permission and planning drawings
  • Building Regulations and Building Control drawings
  • Existing and proposed floor plans
  • House extension and rear extension drawings
  • Loft conversion and garage conversion plans
  • Elevation drawings and building sections
  • Site plans and location plans
  • Detailed construction drawings
  • Architectural plans and 2D drawings
  • Relevant Building Regulations notes and detailing


WHAT YOU WILL GET

  • Clear and organized AutoCAD drawings
  • PDF and DWG files, as agreed
  • Drawings prepared according to the agreed project scope
  • Professional communication and revisions as specified in your package


Please message me before placing an order so we can discuss your project, required drawings, and the information 
Project scale:

Building

Building type:

Residential

•

Commercial

•

Office & workspace

Material speciality:

Concrete

•

Steel

Delivery style preference

Please inform the freelancer of any preferences or concerns regarding the use of AI tools in the completion and/or delivery of your order.