Browse categories
Explore
Fiverr Pro
English
$
USD



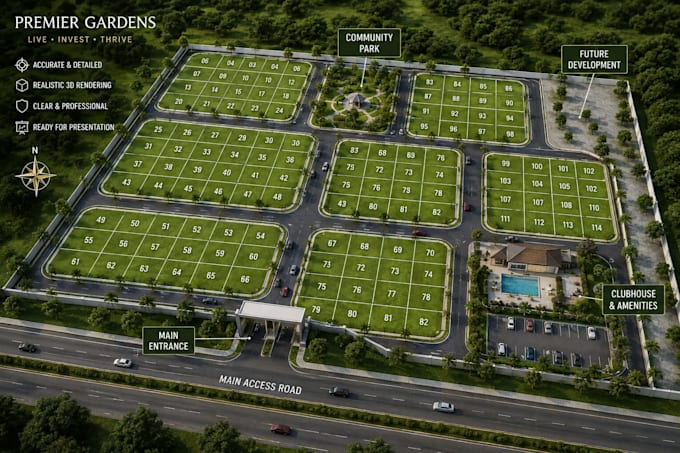
Do you need a professional 2D site plan, master plan, or real estate map that is clean, organized, and easy to understand? I can redraw, enhance, or render your existing site plans, master plans, property layouts, and real estate maps into polished, presentation-ready drawings.
I work from PDFs, sketches, images, screenshots, surveys, existing CAD files, maps, and other reference materials you provide. Whether you need a simple CAD redraw, a detailed master plan, or a visually appealing real estate presentation, I can create a professional result based on your requirements.
My Services Include:
I focus on clean linework, organized layouts, readable labels, accurate drafting, and professional presentation.
Why Choose Me?
MESSAGE ME BEFORE PLACING AN ORDER TO DISCUSS ABOUT YOUR PROJECT DETAILS
Fiverr does not screen freelancers in this category. Please verify qualifications and discuss requirements with the freelancer before ordering, including any preferences regarding the use of AI tools.
3D Warehouse And Industrial Site Plan Designer and Commercial projects
Languages
What can you use as a reference?
I can work from PDFs, sketches, images, screenshots, surveys, existing CAD files, maps, and other available project information.
Can you redraw an existing site plan?
Yes. I can recreate an existing site plan or master plan with clean linework, dimensions, labels, and organized elements.
Can you add colors and presentation graphics?
Yes. I can create a more visual presentation with colors, building footprints, roads, parking, landscaping, open spaces, and other requested elements.
What file formats can you provide?
Depending on the package and project requirements, I can provide high-quality PDF/image outputs and editable CAD files where applicable.