Browse categories
Explore
Fiverr Pro
English
$
USD

Expert in Architectural Design, 3D Modelling, Space planning, Floor Plans
Skills
See my services

Senior Architectural Designer & 3D Visualization Expert
Freelancing Career • Freelance
Mar 2017 - Present • 9 yrs 6 mos
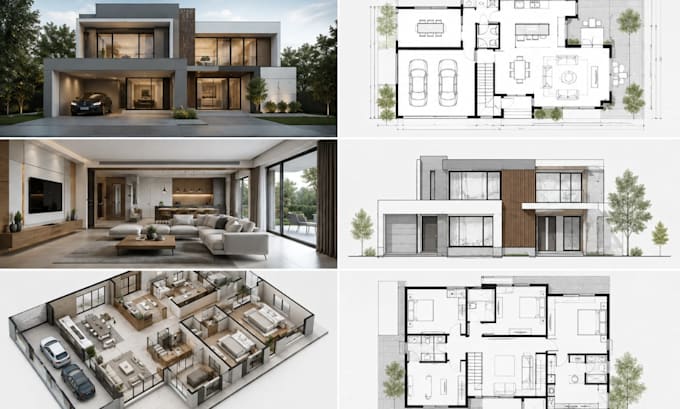
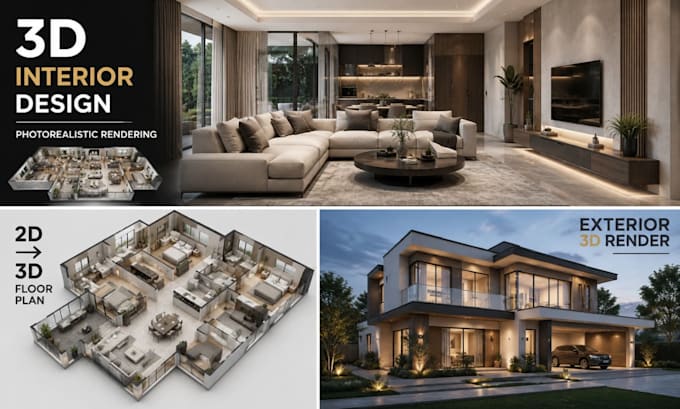
With 8 years of professional experience and 2,000+ completed architectural projects, I have developed strong expertise in delivering functional, visually compelling, and detail-oriented architectural solutions for homeowners, real estate professionals, developers, contractors, and design firms. My work covers the complete architectural design and visualization process, from transforming initial ideas, sketches, PDFs, and reference images into professional 2D floor plans, architectural drawings, 3D models, interior designs, exterior designs, and photorealistic renderings. Throughout my career, I have successfully worked on residential and commercial projects of different scales and styles. My experience includes house plans, villas, apartments, modern homes, renovations, space planning, interior layouts, exterior facades, and architectural visualization. Key achievements and expertise include: • Successfully completed 2,000+ architectural and visualization projects • 8 years of hands-on architectural design experience • Professional 2D floor plans and architectural drawings • Detailed and accurate 3D architectural modeling • High-quality photorealistic interior and exterior rendering • Creative interior design, space planning, and furniture layouts • Modern residential and commercial architectural design • Converting sketches, PDFs, and concepts into professional designs • Strong attention to dimensions, functionality, materials, lighting, and architectural details • Clear communication and design revisions based on client requirements My goal on every project is to understand the client’s vision and turn it into a practical, attractive, and professionally presented architectural solution. I combine technical knowledge, creativity, accuracy, and realistic visualization to help clients confidently understand their projects before construction begins.
