Browse categories
Explore
Fiverr Pro
English
$
USD

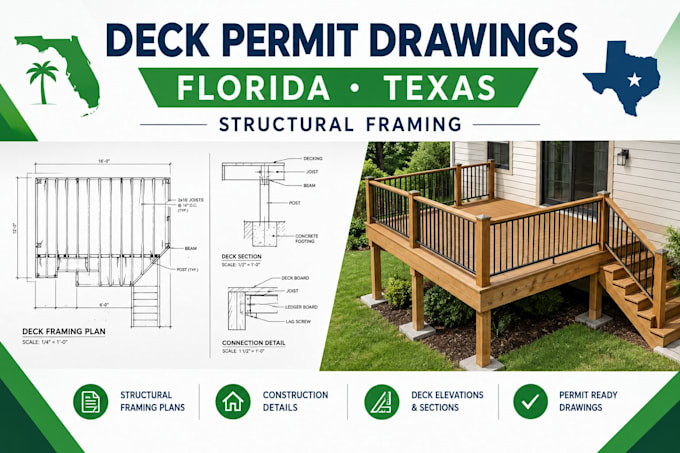

I provide professional, city-ready structural framing plans and construction details tailored specifically to meet Florida Building Code (FBC) and Texas local codes (IRC). With years of experience in structural drafting, I ensure your drawings are accurate, clear, and ready for code compliance review.What you will get in a full set (Standard/Premium):Site Plan/Layout: Exact positioning and dimensions.Framing Plan: Detailed joist, beam, ledger, and post layout.Foundation/Footing Plan: Concrete pier sizes and depths.Structural Details: Connection details (joist-to-beam, post-to-footing, ledger attachment).Elevation Views: Front and side architectural views.Why choose my services?Deep understanding of high-wind/hurricane zone requirements in Florida and local Texas amendments.Clear, clean, and professional AutoCAD/Revit outputs.Fast communication and reliable delivery timelines.
Fiverr does not screen freelancers in this category. Please verify qualifications and discuss requirements with the freelancer before ordering, including any preferences regarding the use of AI tools.
I will create Florida and Texas deck permit drawings and structural framing plan
Languages
Do you guarantee that my permit will be approved?
I guarantee that my drawings will meet the official structural standards of the Florida Building Code (FBC) and International Residential Code (IRC) used in Texas. If your local building department requests any corrections or clarifications regarding my drawings, I will update them for you free of c
Are these drawings stamped by a professional engineer (PE)?
No, this gig provides architectural and structural drafting/drawing sets. It does not include a digital or physical engineer's stamp or seal. If your specific city mandates a PE stamp for approval, you will need to take my completed plans to a local licensed engineer for verification.
What information do you need from me to start the project?
I need the overall dimensions of the deck, the desired height off the ground, and a simple sketch or photo of the area. It is also very helpful if you provide your property's site survey map and mention your specific city/state so I can check local wind load and setback rules.
