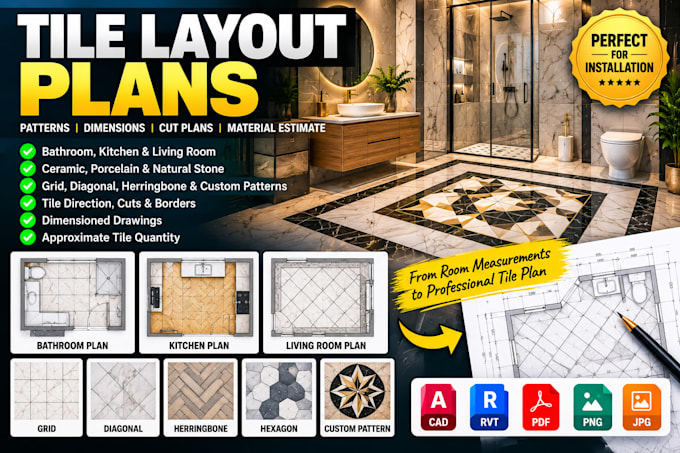
Browse categories
English
$
USD
Connect to your AI

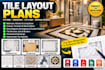
Hello, tile lovers and renovation professionals! Want a beautiful floor pattern with a clear layout before installation begins?
I create practical tile layout drawings that help homeowners, tile installers, contractors and interior designers visualize placement and plan their flooring projects.
My services include:
Share your room measurements, tile dimensions and preferred pattern, and I will prepare a layout suited to your project. Clear drawings can help reduce avoidable layout mistakes and make installation planning easier.
Please note: actual site conditions, substrate preparation, waterproofing and installation workmanship are outside the drawing service.
Ready to plan your tiles? Contact me before ordering with your room dimensions and tile specifications
Fiverr does not screen freelancers in this category. Please verify qualifications and discuss requirements with the freelancer before ordering, including any preferences regarding the use of AI tools.
Professional 2D and 3D Floor Plans expert
Languages
Q1. Can you design a tile layout using tiles I have already purchased?
Yes. Provide the tile dimensions, room measurements, photos or product specifications, and your preferred pattern. I can plan the placement around those details.
Q2. Can you show tile cuts, borders and starting points?
Yes, where included in the selected package. Detailed layouts can indicate tile direction, alignment, borders and planned cuts, subject to the accuracy of your measurements.
Q3. Can you calculate how many tiles I need?
I can provide an approximate quantity estimate based on the measured area, tile size and agreed allowance for cuts and waste. Final purchasing quantities should account for site conditions and installer recommendations.