Browse categories
Explore
Fiverr Pro
English
$
USD

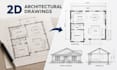


Do you have a sketch, scanned plan, or PDF that needs to become a clean architectural drawing set?
I create accurate 2D floor plans, elevations, and sections from the project information you provide, giving you organized drawings that are easier to review, present, and coordinate.
My Services:
This gig is suitable for homeowners, designers, contractors, and property professionals who already have project information but need it redrawn or developed into clear architectural documentation. Scope depends on project size, floor count, and source-file quality.
Send your sketch, PDF, reference drawings, and known dimensions before ordering so I can confirm the drawing set and package that best fit your project.
Fiverr does not screen freelancers in this category. Please verify qualifications and discuss requirements with the freelancer before ordering, including any preferences regarding the use of AI tools.
Architectural Drafting and Revit Specialist
Languages
Can you redraw a hand sketch or scanned floor plan?
Yes. The source must be readable and should contain enough dimensions or scale information to reproduce the layout properly.
Which output formats will I receive?
PDF is included. Editable DWG/CAD files are included in Standard and Premium and available as an extra for Basic.
Will you design a completely new building from scratch?
Not under these packages. This gig primarily converts or develops existing project information into clean 2D drawings.
Can you include dimensions, room names and annotations?
Yes. Appropriate dimensions, labels and agreed annotations are included.
What is considered a revision?
A revision is a reasonable adjustment to the agreed drawings. New floors, redesigns or additional drawing types are additional scope.


