Browse categories
Explore
Fiverr Pro
English
$
USD
Technical CAD Designer and Solar Permit Blueprint Expert
MESSAGE ME BEFORE ORDERING TO VERIFY LICENSING & SCOPE
Building codes and engineering licenses vary by jurisdiction. To guarantee compliance and a seamless permit process, please message me with your project location, sketches, or city comments BEFORE placing an order.
Welcome. I am a credentialed Licensed Professional Engineer (PE) specializing in residential and light commercial structural analysis. If you are a homeowner, contractor, or solar developer looking to bypass red tape and secure a building permit, I provide the precise engineering documentation you need.
Core Services Offered:
Plan Check Corrections: Authoritative response letters to satisfy city building officials.
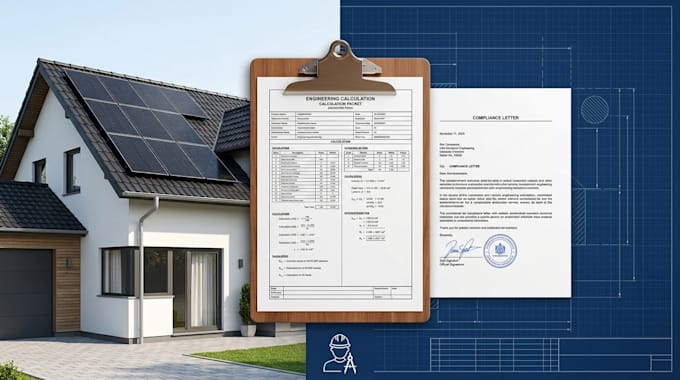
Deliverables include rigorous structural math packets and engineering compliance letters formatted directly for municipal submittal. Partner with an industry expertreach out today to discuss your project.



Project scale:
Building
Building type:
Residential
•
Commercial
•
Hospitality
Material speciality:
Steel
Please inform the freelancer of any preferences or concerns regarding the use of AI tools in the completion and/or delivery of your order.
Do I really need to message you before placing an order?
Yes, please. Engineering licenses are strictly limited by state and geographic region. I must verify that your project is located within my licensed jurisdiction and check my current schedule before you place an order to ensure a smooth, successful project.
What documents or information do you need from me to start?
I will need the exact address of the project, a brief description of what you are building or altering, and any available architectural sketches, dimensions, or photos of the area. For solar projects, please provide the panel layouts, racking specs, and roof framing details if known.
Will your calculations and engineering letters be accepted by my city hall?
Yes. All of my structural math packets and engineering compliance letters are meticulously prepared according to the latest International Building Code (IBC) and International Residential Code (IRC) standards, which are universally required by local municipal building departments.
Can you provide a signed and sealed document for my local building permit?
Yes. For projects located within my actively licensed jurisdictions, I can provide a digitally signed and officially sealed engineering document. Please send me a direct message with your exact zip code or city before purchasing so we can confirm licensing compatibility
What if the city building inspector has comments or requests revisions?
Do not worry. Plan check comments are a completely normal part of the building permit process. If the city building department responds with structural corrections or questions regarding my submittal, I will provide the necessary clarification letters or adjustments to help you get approved.