Browse categories
Explore
Fiverr Pro
English
$
USD





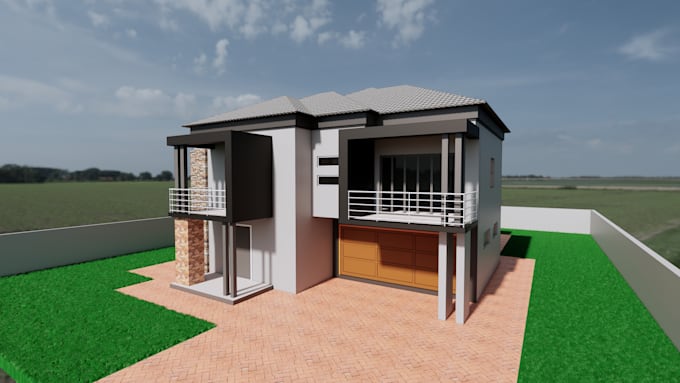
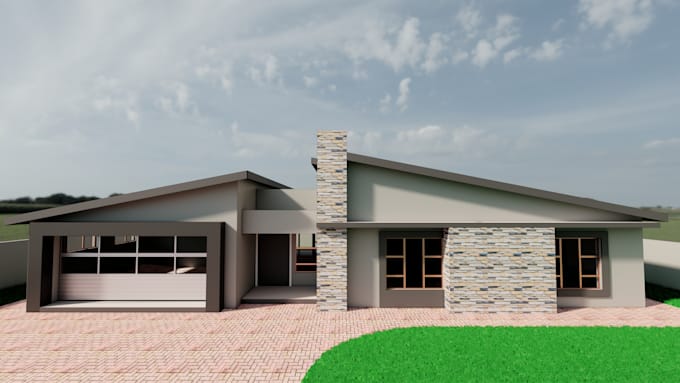
Hi, I'm Tony. Formally trained as an Architectural draftsman specializing in AUTOCAD, Revit and Enscape. I have working experience in the field of architecture. I will Provide Architectural drawings, 3D models, House plans, Sections, Elevations and Landscape Design with high Quality. My goal is to complete a task leaving my clients satisfied. Money does matter but a long term working relationship has more importance to me.
Fiverr does not screen freelancers in this category. Please verify qualifications and discuss requirements with the freelancer before ordering, including any preferences regarding the use of AI tools.
Draft architectural and construction permit drawings in revit and autocad
Languages