Browse categories
Explore
Fiverr Pro
English
$
USD

Functional Floor Plans and Furniture Layouts for Commercial Spaces
Skills
See my services

Freelance
Freelance • 6 yrs 2 mos
Interior Space Planning Assistant
Sep 2024 - Present • 1 yr 11 mos
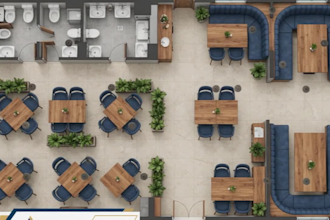
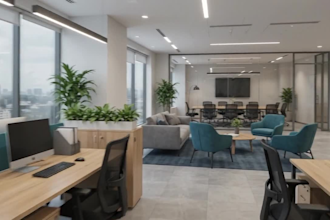
Assisted with site measurements, floor-plan development, furniture placement and commercial layout revisions. Helped prepare accurate drawings and client presentations while considering accessibility, circulation, capacity and efficient use of available space.
Freelance Commercial Space Planner
May 2022 - Present • 4 yrs 3 mos
Create functional floor plans and furniture layouts for offices, warehouses, classrooms, restaurants, cafés and bakeries. Plan seating, storage, work areas, circulation paths and equipment placement according to client measurements and operational requirements. Deliver clear, organized layouts focused on space optimization, workflow, comfort and practical use.
