Browse categories
Explore
Fiverr Pro
English
$
USD


Welcome, and thank you for stopping by!
Every successful project starts with a well-planned site. Whether you're preparing for permit approval, property development, construction, or a professional presentation, having accurate drawings and realistic visualizations can make all the difference
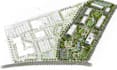
I specialize in transforming sketches, surveys, PDFs, and existing plans into detailed Site Plans, Master Plans, Landscape Designs, and Photorealistic 3D Renderings that help bring your vision to life with clarity and confidence
My Services
Perfect For
Why Choose Me
Let's create a professional site and landscape design that brings your vision to life
Please inform the freelancer of any preferences or concerns regarding the use of AI tools in the completion and/or delivery of your order.
Tori Keller, Architectural, Landscape Design
Languages
What services are included in this gig?
I provide professional architectural site planning, 2D site plans, 3D landscape design, master planning, and high-quality 3D renderings for residential, commercial, and mixed-use projects. Every design is customized to meet your project goals and requirements.
What information do you need to get started?
To begin, I typically need your project brief, site dimensions, survey drawings (if available), sketches, reference images, zoning requirements, and any specific ideas you would like incorporated into the design.
Can you create a site plan from a hand sketch or concept idea?
Yes. If you have a rough sketch, concept drawing, PDF, image, or written description, I can transform it into a professional and accurate architectural site plan.
What types of projects do you work on?
I work on residential developments, villas, estates, commercial buildings, resorts, parks, schools, recreational spaces, urban developments, and large-scale master planning projects.
Will the design comply with local regulations and standards?
I design according to the information and regulations provided by the client. For projects requiring strict local compliance, please provide applicable zoning guidelines, building codes, or planning requirements.
Can you provide landscape design for residential properties?
Yes. I design gardens, courtyards, front yards, backyards, outdoor living spaces, pathways, water features, and complete landscape solutions for residential properties.
Why should I choose your service?
I focus on creating practical, visually appealing, and well-planned designs that maximize land use, functionality, and aesthetics. I work closely with clients to ensure every project meets its objectives and delivers real value.
