Browse categories
Explore
Fiverr Pro
English
$
USD



Need a clean professional floor plan from a sketch, PDF, image or existing drawing?
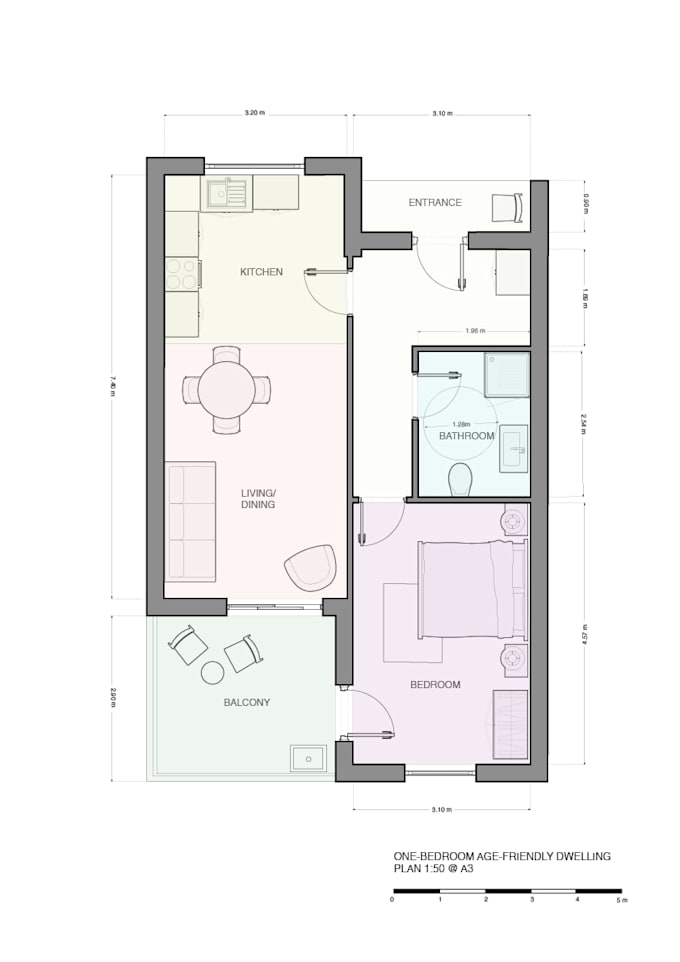
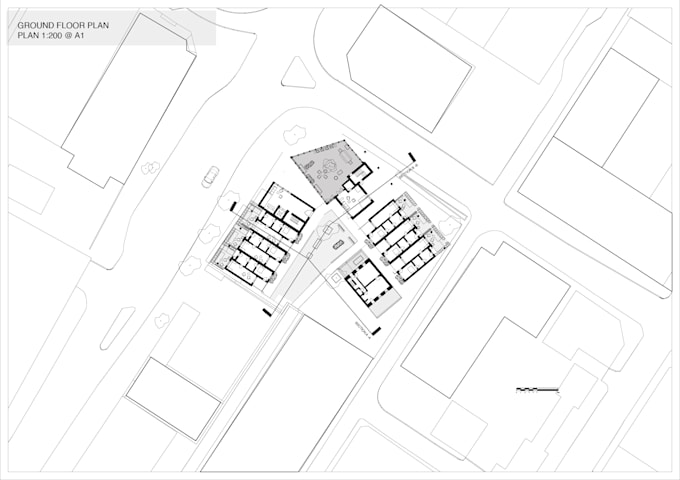
I will redraw your floor plan into a clear, accurate and professionally presented 2D architectural drawing.
Basic service includes:
1 floor plan up to 1,000 sq ft
Clean walls, doors, windows and room layouts
Dimensions where measurements are provided
High-resolution PDF/JPG output
Editable source file
1 revision
3-day delivery
I work using Rhino, Adobe Illustrator and Photoshop and focus on clean linework, clear presentation and attention to detail.
Please provide clear dimensions or an existing scaled drawing wherever possible.
For additional floors, larger projects, graphic enhancements or more detailed work, please message me before ordering.
Please note: This service is for drafting, redrawing and visual presentation only. It does not include structural calculations, building regulation approval, planning approval or professional architectural certification.
Fiverr does not screen freelancers in this category. Please verify qualifications and discuss requirements with the freelancer before ordering, including any preferences regarding the use of AI tools.
Architectural Designer Rhino 3D Modelling and Presentation Graphics
Languages
What do you need from me to start?
Please send your sketch, PDF, image or existing floor plan together with any dimensions, scale information and specific changes you would like included.
Can you redraw a hand-drawn sketch?
Yes. As long as the sketch is clear and includes enough measurements or scale information, I can convert it into a clean professional 2D floor plan.
Can you work on larger or more detailed projects?
Yes. Please message me before ordering if your project is over 1,000 sq ft, has multiple floors, requires additional drawings or needs graphic enhancement so I can confirm the scope and price.