Browse categories
Explore
Fiverr Pro
English
$
USD
BIM Modeling with Revit Accurate Fast for Any Scale or Purpose
Welcome!
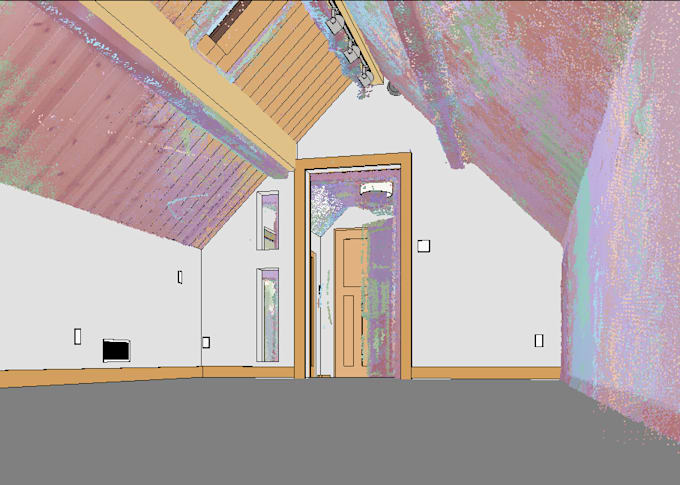
I specialize in converting Point Cloud data into accurate and clean Revit BIM Models.
If you have laser scan files such as E57, RCP, RCS, PTS, PTX, LAS, or XYZ, I will create a well-organized Revit model that accurately represents the scanned building.
What you will receive:
Accurate Revit BIM Model (.RVT)
Clean and organized Revit file
Correct levels and grids
Model based on your Point Cloud data
Fast communication and on-time delivery
Please contact me before placing an order so I can review your Point Cloud files and provide the best pricing and delivery time.

Project scale:
Building
Material speciality:
Concrete
•
Other
Please inform the freelancer of any preferences or concerns regarding the use of AI tools in the completion and/or delivery of your order.
What information do you need to start the project?
We require architectural/structural/MEP drawings in CAD/PDF format or point cloud data. If available, please also send BIM standards, level of detail (LOD) requirements, and any specific templates or Revit family standards you want us to follow.
What is your experience in BIM and Scan-to-BIM?
We are a professional team with over 10 years of experience in BIM Revit modeling and Scan-to-BIM. We have successfully completed projects for residential, commercial, industrial, and public buildings.
What software do you use?
We primarily use Autodesk Revit (Architecture – Structure – MEP). For point cloud processing, we use ReCap, Navisworks, Leica Cyclone, Cloudcompare, and other industry-standard tools.
What LOD (Level of Detail) can you deliver?
We provide models from LOD 200 to LOD 500, depending on your project requirements.
Can you work with shared Revit templates, standards, or naming conventions?
Yes. We can follow your company’s BIM standards, Revit templates, naming rules, and classification systems
How do you ensure model accuracy?
We cross-check all drawings/point clouds carefully, maintain element accuracy in dimensions, materials, layers, MEP routing, and run clash detection to avoid conflicts.
Do you sign NDA (Non-Disclosure Agreement)?
Absolutely. We respect client confidentiality and are ready to sign an NDA before starting any project.
Can you handle large or long-term projects?
Yes. Our team can work on long-term projects, large buildings, multi-phase developments
Do you support revisions?
Yes, we offer revisions to ensure the model meets your expectations and aligns with the original drawings or scan data.