Browse categories
Explore
Fiverr Pro
English
$
USD
Professional Structural Engineer and Experienced Architect for Permit Projects
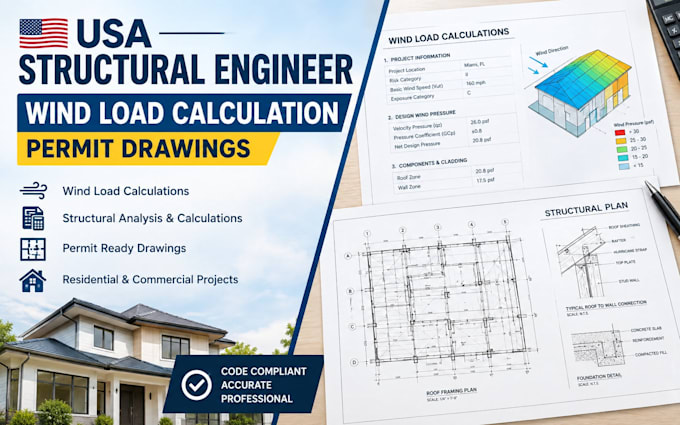
Need accurate wind load calculations and structural engineering documents for your USA permit project? I provide professional wind load calculations, structural analysis, engineering calculations, and permit-ready structural drawings for residential and commercial projects.
My services can cover wind load analysis, lateral load calculations, structural member checks, roof and wall systems, framing, foundations, and other structural components, based on the project scope and applicable building-code requirements.
I work with AutoCAD, Revit, SAP2000, and industry-standard engineering tools to prepare clear, organized, and professional documentation for permit and construction purposes.
Services include:
Wind load calculations
Structural calculations and analysis
Load path and lateral analysis
Structural permit drawings
Beam, column, wall and foundation design
Residential and commercial projects
Permit-ready engineering documentation
Whether you need calculations for a new construction, addition, remodel, ADU, garage conversion, or structural modification, I can help turn your project information into clear engineering documentation.
Message me before placing an order
Project scale:
Building
Building type:
Residential
•
Commercial
•
Industrial
Material speciality:
Steel
•
Wood
Please inform the freelancer of any preferences or concerns regarding the use of AI tools in the completion and/or delivery of your order.
Can you provide wind load calculations for USA permit projects?
Yes. I can prepare project-specific wind load calculations based on the provided project information and applicable requirements.
What information do you need for wind load analysis?
Typically, I need the project location, architectural/structural drawings, dimensions, building type, site information, and available design criteria.
Do you provide structural permit drawings with calculations?
Yes, structural calculations and permit-ready structural drawings can be provided depending on your project scope.
Can you calculate wind loads for residential additions and remodels?
Yes. I can assist with wind load calculations for additions, remodels, ADUs, garage conversions, and other structural modifications.
Do you handle complete structural analysis?
Yes. Depending on the project, services can include wind loads, gravity loads, lateral analysis, member design, and structural calculations.
Can you work from existing architectural drawings?
Yes. You can provide your existing PDF, CAD, or Revit drawings for review and structural engineering development.