Browse categories
Explore
Fiverr Pro
English
$
USD





Welcome to my Attic & Loft Design Gig!
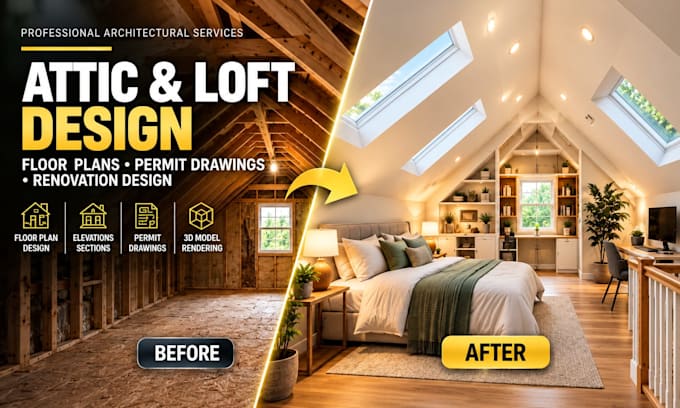
Want to convert your empty attic into a beautiful, functional living space? I specialize in attic conversions and loft interior design, providing professional 2D floor plans and photorealistic 3D renders to bring your vision to life.
My Services:
What I Can Provide:
Why Choose Me?
Please contact me before ordering to discuss your project scope, ceiling heights, and choose the best package!
Best regards,
Fiverr does not screen freelancers in this category. Please verify qualifications and discuss requirements with the freelancer before ordering, including any preferences regarding the use of AI tools.
Precision Drafting and 3D Modeling for Architectural Success
Languages
What information do you need from me to start the project?
Please provide rough measurements or a sketch of your attic, current photos, ceiling height details (especially where the roof slopes), and any inspiration images you have.
Can you handle challenging spaces with sloped ceilings and low headroom?
Absolutely! Designing around sloped ceilings, dormer windows, and awkward roof pitches is my specialty. I will optimize the layout to maximize your usable space safely and comfortably.
Do you provide 2D floor plans or just 3D renders?
Both! Depending on the package you choose, I can provide detailed 2D floor plans for your contractor, along with high-quality photorealistic 3D renders to help you visualize the final result.
Can I request revisions if I want to change the design?
Yes, of course. Each package includes a set number of revisions to ensure you are 100% satisfied with the layout and 3D design. Additional revisions can also be purchased if needed.
Are these drawings ready for city permit submission?
My floor plans are highly accurate and detail the spatial layout perfectly for contractors. However, for attic conversions, you may still need a local structural engineer to review and stamp them depending on your city's specific building codes.