Browse categories
Explore
Fiverr Pro
English
$
USD



Hello! Welcome to my Fiverr Gig!
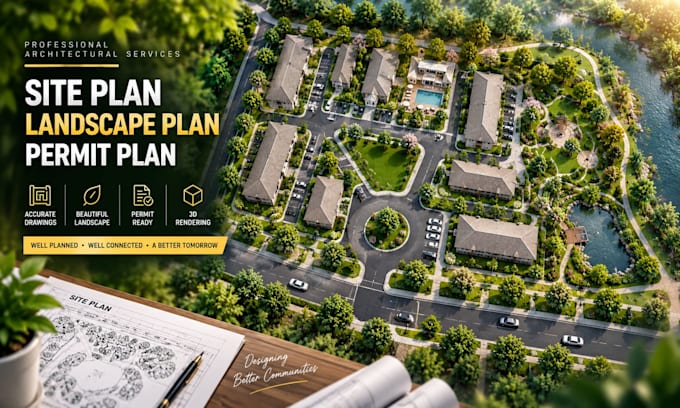
Looking for a precise and professional architectural drafter for your site plan, plot plan, or landscape layout?
I create accurate 2D drawings for city permit submissions, property planning, landscape design, and real estate presentations.
My Services:
What I Can Provide:
Why Choose Me?
Please contact me before placing your order so we can discuss your project and choose the best package.
Best regards,
Fiverr does not screen freelancers in this category. Please verify qualifications and discuss requirements with the freelancer before ordering, including any preferences regarding the use of AI tools.
Site Plans, Permit Drawings, 3D Modeling
Languages
What information do I need to provide before starting?
Please provide the property address (or a Google Maps link), lot dimensions, a rough sketch of your idea, and a list of existing/proposed structures. If you have a surveyor's map, previous plot plan, or specific zoning notes, please share those as well!
Can these drawings be used to apply for a city permit?
Yes! My drawings are drafted to professional architectural standards accepted by most city/county building departments. Please provide your local permit office's specific requirements so I can ensure the plan meets their exact guidelines.
What file formats will I receive upon project completion?
You will receive high-resolution, print-ready PDF files and JPG/PNG images. CAD Source files (.dwg) are included in the Standard and Premium packages, or available as an extra add-on.
What if the city requests corrections after I submit the plan?
Don't worry! I offer revisions with my packages. If the city requires minor adjustments based on the original scope of work, I will promptly update the drawings for you to ensure compliance.
Do you accept custom offers for unique or larger projects?
Absolutely! If your project exceeds the square footage listed in my packages (e.g., large commercial properties, subdivisions, or complex landscapes), please message me with the details, and I will create a custom offer for you.