Browse categories
Explore
Fiverr Pro
English
$
USD


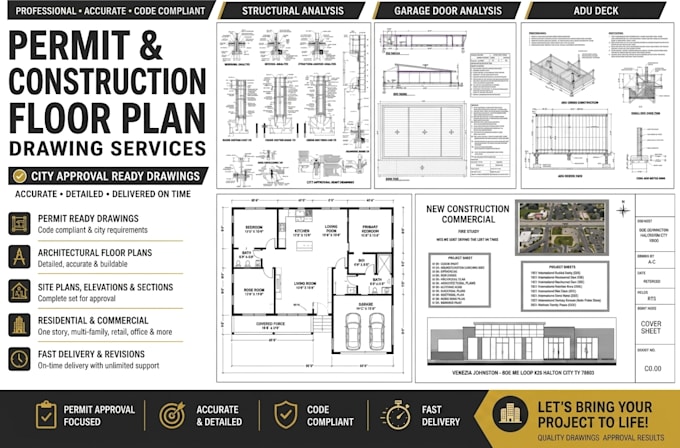
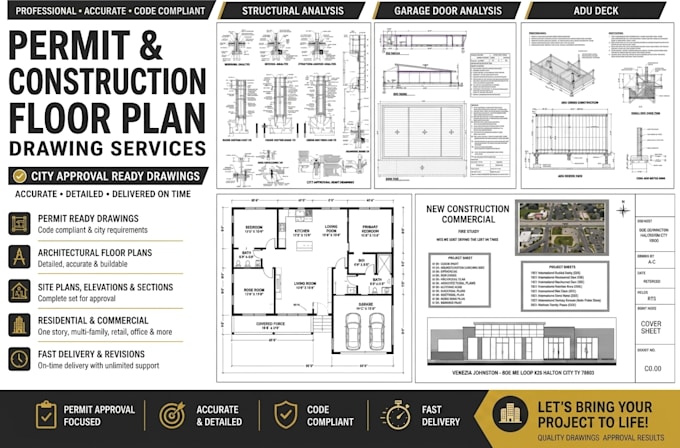
Do you need professional architectural drawings for a new home, renovation, addition, or construction project? I provide accurate and detailed permit-ready construction drawings, house plans, and AutoCAD 2D floor plans tailored to your project requirements.
Whether you have a hand sketch, PDF, existing plan, or simply an idea, I can turn your information into clean, organized architectural drawings suitable for planning, contractor estimates, and permit submission where applicable.
What You'll Receive
Why Choose Me?
ORDER NOW
Fiverr does not screen freelancers in this category. Please verify qualifications and discuss requirements with the freelancer before ordering, including any preferences regarding the use of AI tools.
Architectural
Languages
What do you need to get started?
Please provide your hand sketch, PDF, existing plans, dimensions, site information, reference images, and project requirements.
Can you create drawings from a sketch or PDF?
Yes. I can convert hand sketches, PDFs, scanned drawings, or images into clean and professional AutoCAD architectural drawings.
What types of drawings do you provide?
I provide floor plans, elevations, sections, site plans, roof plans, foundation plans, construction drawings, and home addition plans.
Are the drawings suitable for permits?
Yes. I create professional, permit-focused drawings. Local building requirements vary, so please provide your specific permit requirements before ordering.
Can you modify an existing architectural plan?
Yes. I can revise, update, or redraw existing plans based on your requested changes.
Will I receive editable AutoCAD files?
Yes. Editable DWG files are available depending on the package you select.
Do you work on residential and commercial projects?
Yes. I work on houses, villas, apartments, ADUs, garages, offices, retail spaces, restaurants, and other building projects.
Should I contact you before placing an order?
Yes. Please send your drawings, project details, and requirements first so I can review the scope and recommend the right package.