Browse categories
Explore
Fiverr Pro
English
$
USD
Certified Civil Drafter And CAD Permitting Specialist
Are you facing city permit rejections or struggling to get your landscape retaining wall approved?
Unclear cross section drawings and missing structural details cause costly job site delays and municipality rejections.
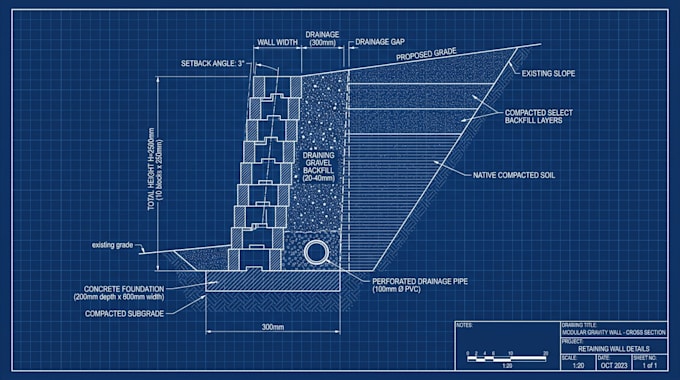
I specialize in creating clear, permit ready 2D AutoCAD section drawings for modular block, concrete masonry, and gravity retaining walls. Whether you are a homeowner, landscape designer, or contractor, I turn your hand sketches, site notes, or dimensions into professional CAD drawings.
What You Will Get:
Why Choose Me?
Send me your site measurements, hand sketches, or photos today to get started!

Project scale:
Building
Building type:
Residential
•
Commercial
•
Industrial
Material speciality:
Concrete
•
Steel
Please inform the freelancer of any preferences or concerns regarding the use of AI tools in the completion and/or delivery of your order.
What do I need to provide to start?
Send your wall height, length, material type (e.g., concrete block, stone), and any rough sketches or site photos.
