Browse categories
Explore
Fiverr Pro
English
$
USD



Hello and welcome!
PLEASE CONTACT ME BEFORE PLACING AN ORDER so we can discuss your project requirements, scope, timeline, and provide an accurate quote tailored to your needs.
HOW TO SELECT YOUR PACKAGE
Each package tier Basic, Standard, and Premium includes one individual drawing.
Please select the package that best matches the size and complexity of your project. If your project involves multiple storeys or requires a complete set of drawings, feel free to contact me and I can prepare a custom offer based on your requirements.
DRAWINGS AVAILABLE
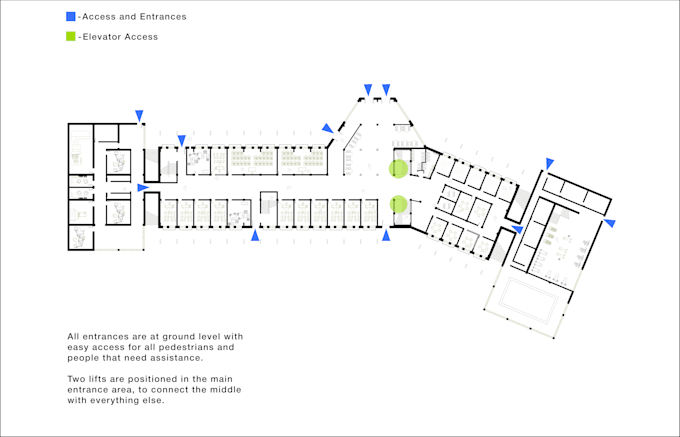
I provide professional 2D architectural drawings, including:
If ordering directly, please select the Additional Drawing extra for each additional drawing required.
EXTRAS & ADD-ONS
Additional services are available to enhance the presentation and detail of your project:
Please contact me beforehand to discuss the required style and pricing for rendered plans and 3D axonometric/isometric drawings.
Fiverr does not screen freelancers in this category. Please verify qualifications and discuss requirements with the freelancer before ordering, including any preferences regarding the use of AI tools.
Languages