Coordinated Building Drawings for Smarter Construction Planning
United States
English
About me
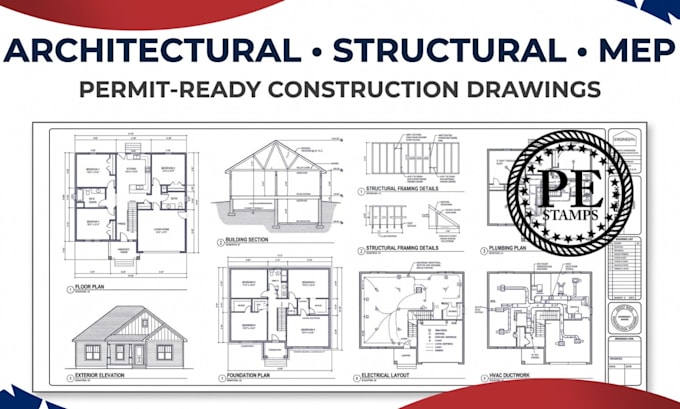
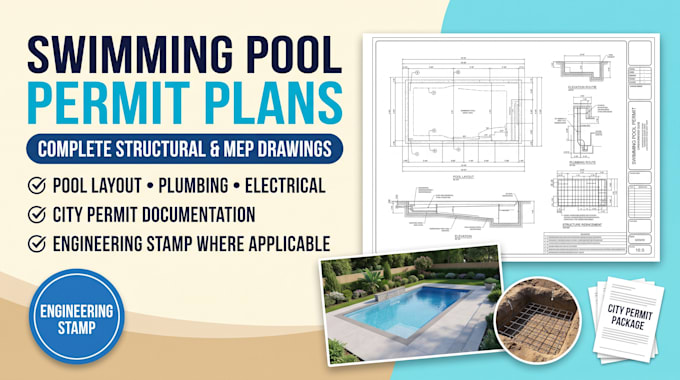
Hi, I’m Robert Turner, an Architectural, Structural, and MEP Drafting Specialist helping clients develop clear, detailed CAD drawings for residential and commercial projects. I prepare floor plans, elevations, sections, foundation layouts, structural framing details, and mechanical, electrical, and plumbing plans. I focus on accuracy, organized documentation, and reliable communication. Whether you need drawings for a renovation, home addition, garage conversion, or new construction, I’m ready to discuss your project requirements and help bring your plans together.... Read more