Browse categories
English
$
USD
Connect to your AI



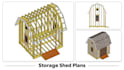

Hi! I'm a 3D designer with 3 years of experience in woodworking plans and 3D assembly guides. I turn your ideas, photos, sketches, or dimensions into detailed, easy-to-follow PDF plans.
PROJECTS I DESIGN
SERVICES AVAILABLE
WHY CHOOSE ME?
Full-color 3D visuals help you understand each assembly stage before building. I deliver organized plans, practical material details, responsive communication, and reliable service.
Thank you for visiting! Please message me before ordering to discuss your project.
Please inform the freelancer of any preferences or concerns regarding the use of AI tools in the completion and/or delivery of your order.
Revit BIM Modeler, Scan to BIM, Custom 3D Woodworking Plans
Languages
What types of DIY building plans can you create?
I create custom DIY building plans for sheds, greenhouses, pergolas, gazebos, decks, pool decks, porches, and other backyard woodworking projects.
Can you create custom building plans from photos or sketches?
Yes! I can turn your ideas, photos, sketches, or reference drawings into detailed 3D building plans with dimensions and assembly guides.
Can you customize shed, greenhouse, or pergola plans to my dimensions?
Absolutely! I can customize DIY building plans to fit your preferred size, layout, materials, and design requirements.
Do your DIY building plans include step-by-step assembly instructions?
Yes! Depending on your package, I provide full-color 3D assembly illustrations with clear written instructions to help you understand each building step.
Do you provide lumber cutting lists and material shopping lists?
Yes! I provide detailed cutting lists, lumber shopping lists, and material specifications according to your selected package.
Can you use standard US lumber sizes and hardware in my woodworking plans?
Yes! I can design with common US lumber sizes, such as 2x4, 2x6, and 2x8, and specify readily available screws and hardware where suitable.
Do you provide realistic 3D renders of backyard projects?
Yes! I can create realistic 3D renders of your shed, greenhouse, pergola, deck, or other outdoor project to help you visualize the finished design.
What file format will I receive for my DIY building plans?
Your plans are delivered as a PDF with 3D drawings, dimensions, and the documentation included in your package. No physical materials are supplied.


