I will create 2d floor plans, architectural structural and mep city permit drawing ohio

T
tyler_grant65
T
tyler_grant65
TYLER GRANT

About this gig

Hello,


Need an accurate, professional, and permit-ready drawings tailored to your project requirements.


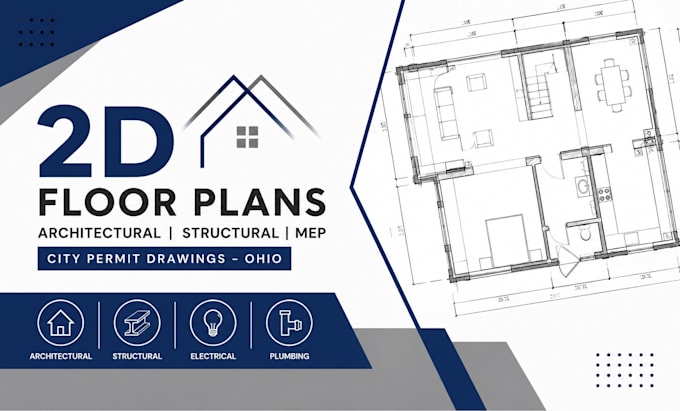
I will create 2D floor plans, architectural drawings, structural plans, and MEP drawings for residential and commercial projects in Ohio and other states.

Using AutoCAD and industry-standard drafting practices, I can develop clear drawings that are organized for city permit submission and construction planning.


What I Can Provide:


  • 2D Floor Plans
  • Architectural Drawings
  • Structural Plans & Details
  • MEP Drawings
  • Site & Layout Plans
  • Door & Window Plans
  • Electrical & Plumbing Layouts
  • HVAC Plans
  • Permit Drawing Sets
  • AutoCAD DWG/PDF Files


I focus on accuracy, clean drafting, proper dimensions, and professional presentation to help make your permit process smoother.


Service verification and delivery style preference

Fiverr does not screen freelancers in this category. Please verify qualifications and discuss requirements with the freelancer before ordering, including any preferences regarding the use of AI tools.

Get to know TYLER GRANT

TYLER GRANT

GIS DATA ANALYST

  • FromUnited States
  • Member sinceJun 2026
  • Languages

    English, Spanish, French, German
Hi, I'm TYLER, a professional GIS and Land Planning expert working with expertise in map making, land cover, spatial analysis, plot planning, subdivision planning, site management, and landscape design. With the help of GIS and industry-standard tools, I turn complicated spatial data into practical solutions for my clients. If you require map making, land use planning, site analysis, subdivision planning, or any other services in this area, I will provide you with precise and organized solutions for all of your projects.