Browse categories
Explore
Fiverr Pro
English
$
USD
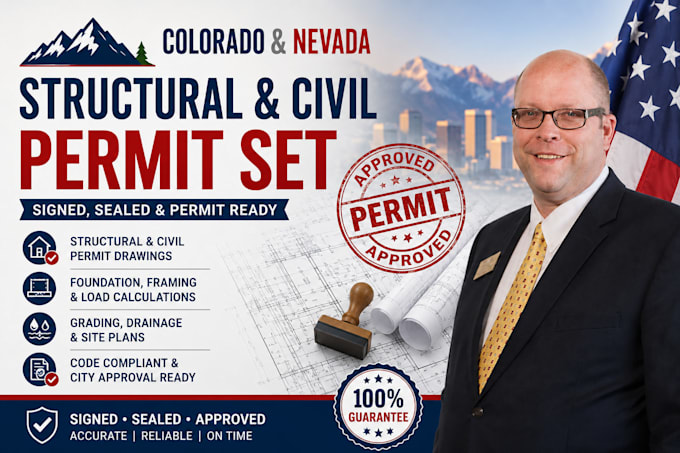
Preparing a building project in Colorado or Nevada? I provide complete structural and civil permit drawing packages for residential and commercial developments designed to support building permit submissions.
My service includes structural framing layouts, foundation design, structural calculations, grading coordination, beam layouts, load path reviews, and permit-ready documentation. Every drawing package is carefully organized to improve drawing quality, reduce revisions, and help streamline the permitting process.
Whether you're constructing a custom home, home addition, garage, commercial building, retaining wall, or renovation, you'll receive professional engineering documentation tailored to your project's needs.
Services Include
Structural Permit Drawings
Foundation & Framing Plans
Structural Calculations
Grading & Site Coordination
Load Analysis
Permit Documentation
Residential & Commercial Projects
Permit-Ready Engineering Package
Please contact me before placing your order to discuss your project requirements.

Project scale:
Building
Building type:
Residential
•
Commercial
•
Industrial
Material speciality:
Concrete
•
Steel
Please inform the freelancer of any preferences or concerns regarding the use of AI tools in the completion and/or delivery of your order.
What documents should I provide?
Please upload your architectural drawings, sketches, surveys (if available), structural plans, permit comments, and supporting project documents.
What projects do you work on?
Residential homes, additions, commercial buildings, garages, ADUs, retaining walls, remodels, warehouses, and mixed-use developments.
What will I receive?
You'll receive a complete permit-ready structural drawing package with coordinated engineering documentation and recommendations prepared for permit submission.
