Browse categories
Explore
Fiverr Pro
English
$
USD


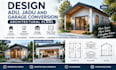
Are you looking to transform your unused garage, backyard, or existing space into a functional and modern living area? I provide professional ADU design, JADU design, garage conversion plans, and residential architectural drawings tailored to your project needs.
I help homeowners, contractors, builders, and investors create smart space solutions including accessory dwelling units (ADU), junior ADUs (JADU), garage apartments, backyard studios, guest houses, in-law suites, and home additions.
My services include:
ADU & JADU architectural plans
Garage conversion design
Residential floor plans
Space planning and layout optimization
2D CAD drawings
Revit architectural modeling
3D visualization and design concepts
Renovation and addition drawings
Whether you want to increase your property value, create extra living space, build a rental unit, or maximize your available area, I deliver practical and modern designs focused on functionality, aesthetics, and construction needs.
CONTACT ME NOW!! !! !!!
Fiverr does not screen freelancers in this category. Please verify qualifications and discuss requirements with the freelancer before ordering, including any preferences regarding the use of AI tools.
ADU Designer JADU Garage Conversion Architectural Specialist
Languages
What information do you need to start my ADU, JADU, or garage conversion design?
I need your project location, existing drawings (if available), site dimensions, photos of the existing space, preferred layout ideas, room requirements, and any specific design goals. This helps me create an accurate a
Can you design both attached and detached ADUs?
Yes, I provide design services for attached ADUs, detached ADUs, JADUs, garage conversions, backyard studios, guest houses, and additional living spaces based on your property needs and available space.
Do you provide architectural drawings and floor plans for construction purposes?
Yes, I create detailed architectural floor plans, layouts, elevations, sections, and CAD/Revit drawings that clearly communicate your design concept and support your project development process.
Can you help maximize a small garage or backyard space?
Absolutely. I specialize in space planning and layout optimization to transform limited areas into comfortable, functional spaces such as rental units, home offices, bedrooms, studios, and guest suites.
Do you create 3D models or visualizations for ADU and garage conversion projects?
Yes, I can provide 3D architectural modeling and visualization to help you understand the design, appearance, room arrangement, and overall concept before moving forward.
