Browse categories
Explore
Fiverr Pro
English
$
USD

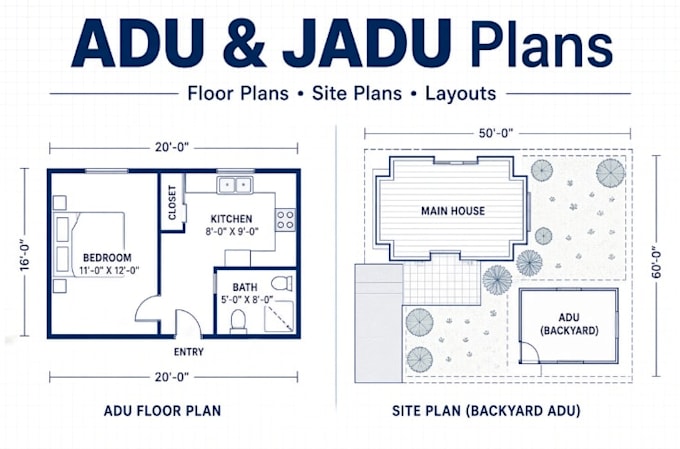
Need clear and practical plans for an ADU or JADU?
I design professional ADU and JADU plans that help you turn underused space into a functional living unit. Whether you are planning a backyard ADU, a garage conversion, or a Junior ADU within your existing home, I create organised drawings that are easy to understand and ready for the next stage of your project.
What you will receive
This service is suitable for
Share your plot details, existing space information, or rough ideas, and I will prepare practical plans based on your requirements.
Message me before ordering with your project details so I can recommend the most suitable package.
Please inform the freelancer of any preferences or concerns regarding the use of AI tools in the completion and/or delivery of your order.
ADU Designer JADU Garage Conversion Architectural Specialist
Languages
