Browse categories
Explore
Fiverr Pro
English
$
USD


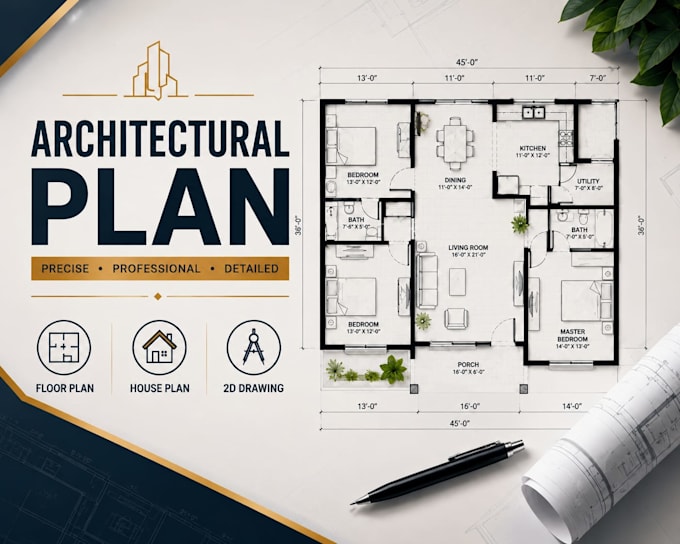
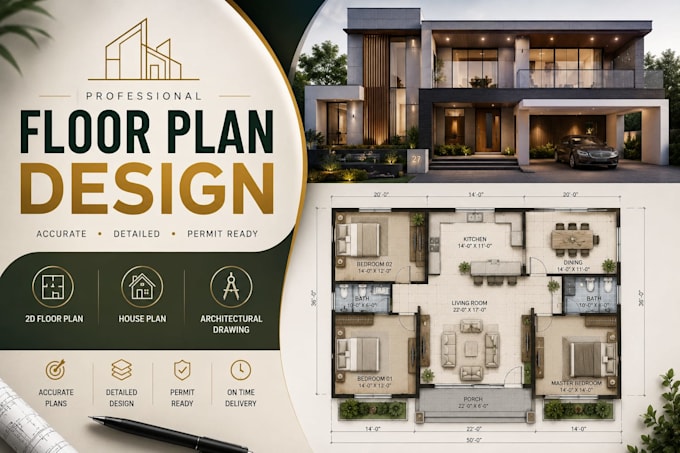
I will create professional 2D floor plans, house plans, architectural plans and city permit drawings from your sketch, image, PDF or existing drawing.
Services Include:
I can work with hand sketches, PDFs, images, existing drawings and provided dimensions.
Perfect For:
New House Plans
Home Renovation
Room Additions
Property Remodeling
Residential Projects
Commercial Spaces
Permit Drawings
Existing Plan Redrawing
Buyer Requirements
1. Sketch/existing floor plan/PDF
2. Exact dimensions
3. Number of floors
4. Room requirements
5. Door & window information
6. Reference images
7. Permit requirements, if applicable
Fiverr does not screen freelancers in this category. Please verify qualifications and discuss requirements with the freelancer before ordering, including any preferences regarding the use of AI tools.
Graphic designer
Languages
Can you create a floor plan from a hand sketch?
Yes
Can you create city permit drawings?
Yes, according to the project requirements.
Do you work on residential and commercial projects?
Yes
Can you redesign an existing floor plan?
Yes
Can you design kitchen layouts?
Yes