Browse categories
English
$
USD
Connect to your AI
Structural Engineer, Steel, RCC and Foundation Design
Level 2
Has met high performance criteria and has a proven track record for meeting client expectations.
Highly Responsive
Known for exceptionally quick replies
Looking for professional structural framing plans and detailed structural drawings for your building project?
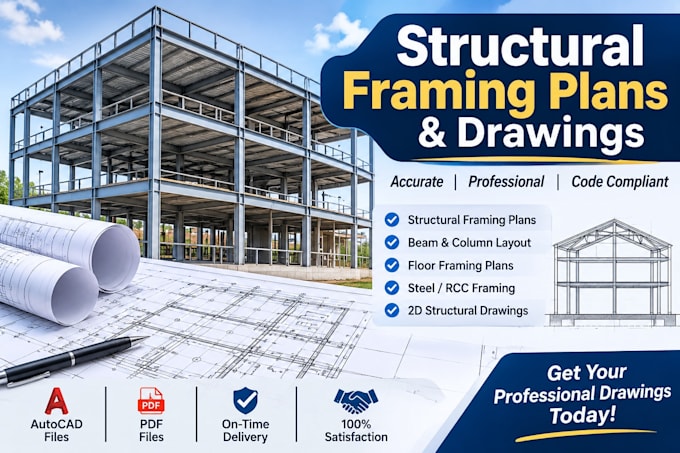
I will prepare accurate and professional **structural framing plans, building framing plans, and 2D structural drawings** for residential, commercial, and industrial buildings.
With expertise in structural drafting, I provide clear and well-organized framing layouts to help architects, engineers, contractors, and builders execute their projects efficiently.
**My services include:**
- Structural framing plans
- Floor framing plans and layouts
- Beam and column layout plans
- Steel framing plans
- Reinforced concrete (RCC) framing plans
- Structural floor plans
- 2D structural drafting and detailing
- Existing drawing revisions
**Software:** AutoCAD, Revit, and other relevant structural drafting tools.
**Codes and Standards:** ACI, AISC, ASCE 7, Eurocodes, and applicable local building codes, as specified by the project.
Whether you need residential, commercial, or industrial building framing plans, I am ready to assist.
*Contact me before ordering* to discuss your project requirements and get professional structural framing drawings.
Project scale:
Building
Building type:
Residential
•
Commercial
•
Industrial
Material speciality:
Concrete
•
Steel
Please inform the freelancer of any preferences or concerns regarding the use of AI tools in the completion and/or delivery of your order.
What are structural framing plans?
Structural framing plans are technical drawings showing the arrangement and layout of structural elements, including beams, columns, floor systems, and supporting members. They help communicate the building's structural layout.
What types of structural framing plans do you provide?
I provide residential, commercial, and industrial building framing plans, including steel framing plans, RCC framing plans, floor framing layouts, beam layouts, and column layouts.
Can you prepare detailed floor framing plans?
Yes, I can prepare detailed floor framing plans showing beam arrangements, column locations, structural grids, dimensions, and framing layouts according to project requirements.
Which software do you use for structural framing drawings?
I use AutoCAD and Revit to prepare professional 2D structural framing plans, floor layouts, and detailed structural drawings.
Can you convert PDF or hand-drawn sketches into structural framing plans?
Yes, I can convert PDF drawings, architectural plans, sketches, and existing layouts into clean and organized 2D structural framing drawings.
Do you provide steel and reinforced concrete framing plans?
Yes, I prepare steel framing plans and reinforced concrete (RCC) framing layouts for different types of buildings.
Can you revise existing structural framing drawings?
Yes, I can update, modify, and revise existing structural framing plans according to your requirements and provided markups.
What information do you need to start a framing plan project?
Please provide architectural floor plans, building dimensions, structural grid information, available design criteria, and any specific project requirements.
Do you follow international building codes and standards?
Yes, I can prepare drawings in accordance with applicable project standards, including ACI, AISC, ASCE 7, and Eurocodes, where relevant.
Will I receive editable structural framing drawings?
Yes, deliverables can include editable DWG files and PDF drawings, depending on your selected package.
