Browse categories
Explore
Fiverr Pro
English
$
USD

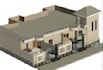


Looking for professional Revit BIM architectural modeling and drawings?
I provide accurate and detailed Revit BIM services for residential, commercial, and small-scale architectural projects.
My services include:
Revit BIM Architectural Modeling
Floor Plans, Elevations & Sections
Detailed 2D Architectural Drawings
BIM Model Development
Architectural Working Drawings
Project revisions and modifications
Revit file organization and documentation
Project sizes:
Up to 5 Marla
Up to 10 Marla
Above 10 Marla
Please send your architectural plans, sketches, PDF drawings, or reference files before placing an order so I can review the project requirements and confirm the scope.
Professional work, accurate drawings, and clear communication are my priorities.
Contact me to discuss your Revit BIM project.
Fiverr does not screen freelancers in this category. Please verify qualifications and discuss requirements with the freelancer before ordering, including any preferences regarding the use of AI tools.
Architectural Draftsman
Languages
What do you need from me to start the project?
: I need your architectural plans, sketches, PDF drawings, CAD files, dimensions, or reference files to start the project.
Can you create a Revit BIM model from a PDF or AutoCAD file?
Yes, I can create a Revit BIM architectural model based on your provided PDF, AutoCAD drawings, sketches, or other reference files.
Do you provide 2D drawings along with the Revit model?
Yes, 2D architectural drawings such as floor plans, elevations, and sections can be provided according to the selected package.
Can you make revisions to the Revit model?
Yes, revisions are included according to the selected package. Additional revisions can be discussed if required.
Can you work on commercial and industrial projects?
Yes, I can provide Revit BIM modeling and architectural drafting services for residential, commercial, and industrial projects.


