Browse categories
English
$
USD
Connect to your AI

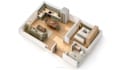


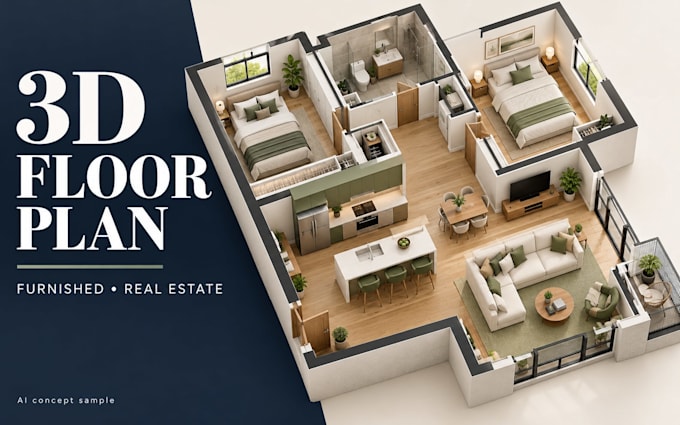
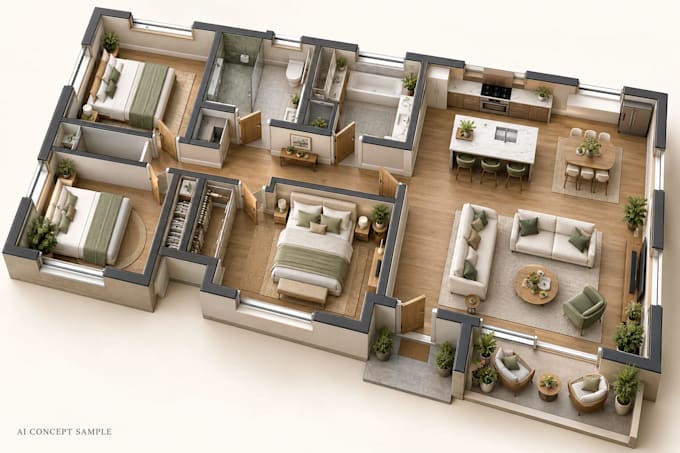
I create furnished 3D floor plans for real estate listings, homes, apartments and property presentations from your supplied 2D drawing. Help buyers understand the layout with realistic cutaway renderings.
DELIVERABLES
Furniture, flooring, materials and lighting. JPG/PNG output at least 3000 pixels on the longest edge. Premium includes a SketchUp source model.
PACKAGES
Basic: 1 floor up to 600 sq ft, 2 images, 1 revision.
Standard: 1 floor up to 1500 sq ft, 4 images, 2 revisions.
Premium: up to 2 floors, 2500 sq ft total, 6 images, 3 revisions and source model.
TO START
Send a dimensioned PDF, DWG or clear sketch, floor area, ceiling height and furniture/material references. Each angle shows the same approved layout. Revisions cover furniture, colors and small corrections.
New layout design, major structural changes, permit drawings, compliance certification, walkthroughs and extra floors are quoted separately.
Order the package matching your floor area. Message me with your plan for larger or unusual projects.
Fiverr does not screen freelancers in this category. Please verify qualifications and discuss requirements with the freelancer before ordering, including any preferences regarding the use of AI tools.
Revit BIM and CAD Permit Drawing Specialist
Languages
What do you need to start my 3D floor plan?
Send a dimensioned PDF, DWG or clear sketch, total floor area, ceiling height, and furniture or material references. Please confirm the layout before modeling begins.
Is furniture included in every package?
Yes. All packages include furniture, flooring, materials and lighting based on your references or a coordinated standard style. Custom furniture modeling is quoted separately.
What files and image resolution will I receive?
You receive JPG and PNG renderings, at least 3000 pixels on the longest edge. Premium also includes the SketchUp source model. PDF presentation sheets can be discussed before ordering.
What counts as a revision?
A revision covers furniture placement, materials, colors or small corrections within the supplied layout. A new layout, added floor or major design change needs a separate quote.
Can I use the images for property listings?
Yes, the delivered floor plan images are suitable for property marketing and presentations. They are visualizations based on your supplied plan, not measured surveys or permit/compliance drawings.
| (2) | ||
| (0) | ||
| (0) | ||
| (0) | ||
| (0) |
ipswichkent

Australia
The best 3D floor plan guy i have ever used. Easy to talk to. English speaking skills were perfect. Absolutely incredible 3D render job. Thank you so much, Ubaid. I will definitely use this gentleman again. I am a real estate agent in Australia. This will really make my listings stand out.
$50
Price
2 days
Duration


taddow

United States
Great work as usual
$50
Price
| (2) | ||
| (0) | ||
| (0) | ||
| (0) | ||
| (0) |
ipswichkent
Australia
The best 3D floor plan guy i have ever used. Easy to talk to. English speaking skills were perfect. Absolutely incredible 3D render job. Thank you so much, Ubaid. I will definitely use this gentleman again. I am a real estate agent in Australia. This will really make my listings stand out.
$50
Price
2 days
Duration
taddow
United States
Great work as usual
$50
Price