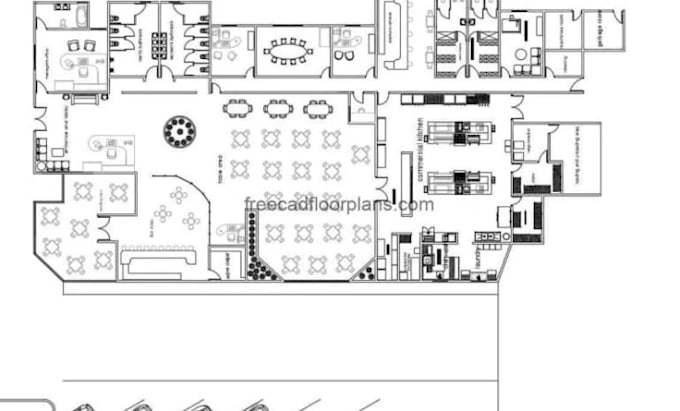
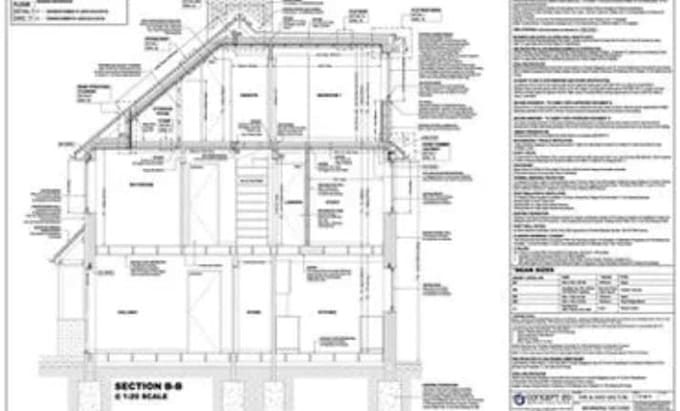
I am a professional architectural CAD designer specializing in UK building regulation drawings, floor plans, and residential design. I create accurate and compliant architectural plans for planning permission, building control approval, and construction purposes. I convert sketches, PDFs, and ideas into clean, detailed AutoCAD drawings with proper scaling and dimensions. My focus is on UK residential projects, renovations, and space planning. I ensure high-quality work, fast delivery, clear communication, and complete client satisfaction on every project.... Read more