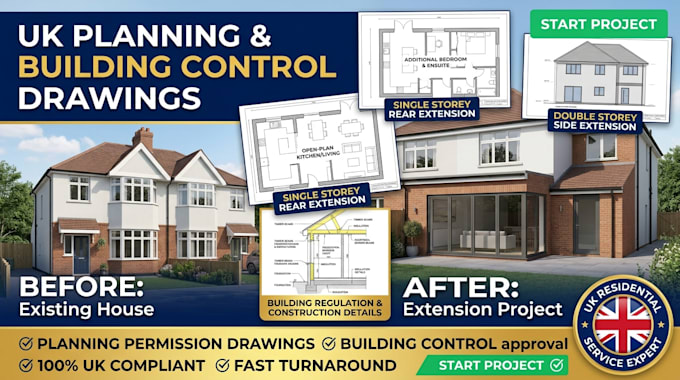
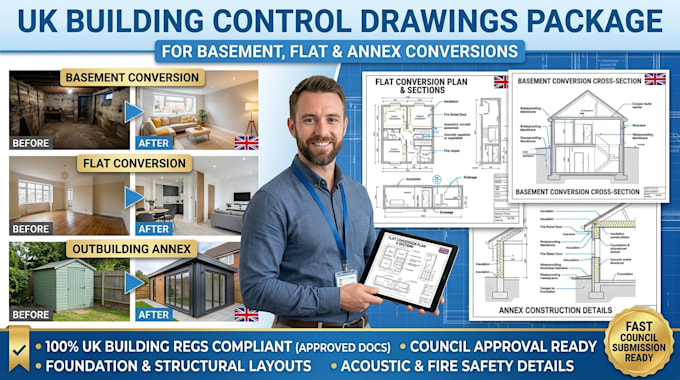
I am Sam a Professional UK architectural designer specializing in planning permission and building control drawings for single and double storey extensions. I create precise, council-ready AutoCAD plans tailored strictly to UK building regulations and local authority guidelines. From initial floor plans and site block maps to foundation details, structural sections, insulation specs, and drainage layouts, I deliver comprehensive technical packages designed for seamless approval. Whether expanding your home or adding a double storey, I ensure fast turnarounds. Contact me today!... Read more