Browse categories
Explore
Fiverr Pro
English
$
USD

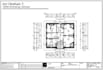
Welcome to my gig!
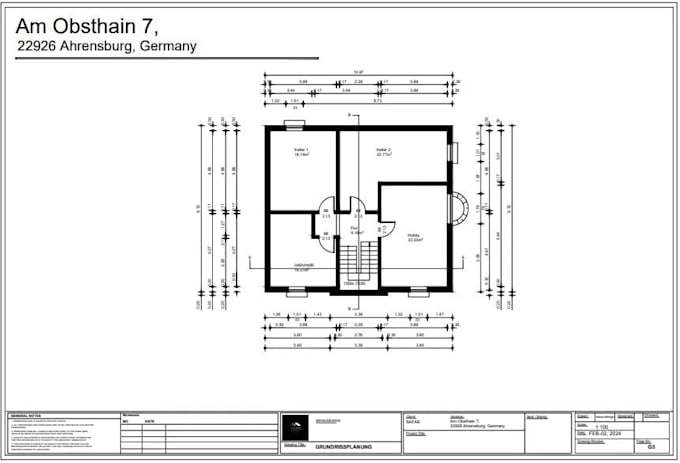
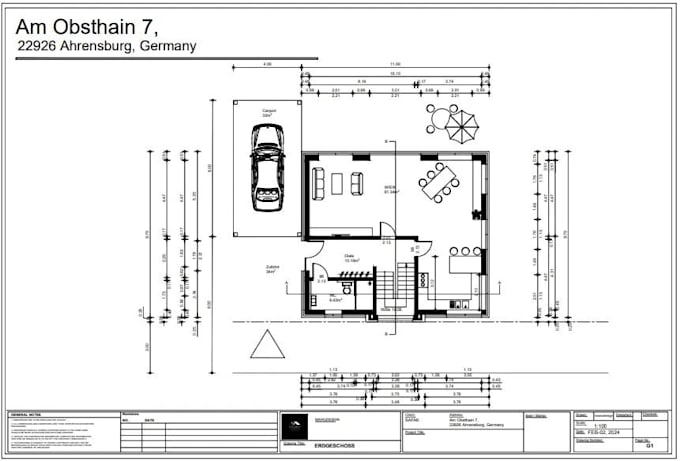
I create accurate architectural, construction, and technical drawings in AutoCAD**, tailored to your project requirements and suitable for professional review, planning, and permit documentation where applicable.
Whether you have a rough sketch, PDF, image, existing drawing, or a new design idea, I can transform it into clean, detailed, and properly dimensioned CAD drawings.
MY SERVICES INCLUDE:
Architectural floor plans with dimensions & area calculations
Site plans with property lines, setbacks, driveways & landscaping
Roof plans, elevations & building sections
Door & window schedules
Electrical & plumbing layouts
Structural/construction drawings and details
Floor, wall & roof framing plans
MEP/HVAC layouts
PDF/Image/Sketch to AutoCAD conversion
Redrawing, updating & modifying existing drawings
3D modeling and architectural visualization when required
WHAT YOU'LL RECEIVE:
Professional DWG & PDF files
Accurate dimensions, annotations & drawing layouts
Clean, organized and presentation-ready drawings
Drawings prepared to your provided standards and requirements
Reliable communication and attention to detail
ORDER NOW !!!
Fiverr does not screen freelancers in this category. Please verify qualifications and discuss requirements with the freelancer before ordering, including any preferences regarding the use of AI tools.
Architectural floor plans and 2D drafting Elevations, sections, roof plans
Languages
Can you convert my sketch, PDF, or image into an AutoCAD drawing?
Yes. I can accurately recreate rough sketches, scanned drawings, PDFs, images, or existing plans into clean, editable AutoCAD DWG and PDF files, including dimensions and annotations.
What types of architectural drawings can you create?
I can create floor plans, site plans, roof plans, elevations, sections, electrical plans, plumbing layouts, construction details, door/window schedules, and 3D drawings based on your project requirements.
Can you work with an existing architectural drawing that needs modifications?
Absolutely. I can update, revise, resize, correct, or completely redraw existing CAD/PDF drawings while maintaining the required layout, dimensions, and design intent.
Do you provide permit-ready or code-compliant drawings?
I can prepare professional construction documentation according to the standards, requirements, and information you provide. However, final permit approval and professional sign-off depend on the requirements and licensed professionals in your location.
What do you need from me before starting?
Please provide your sketch/PDF/CAD file, dimensions, site information, project requirements, reference drawings, and preferred standards if available. I will review the information and confirm the scope, price, and delivery time before starting.